


4% Flex Cash + Up To $10K Closing Costs.* Make Home Happen, Today!
For a limited time, receive 4% Flex Cash + up to $10K Closing Costs. Your savings. Your way. Whether that’s lowering closing costs, adding upgrades, or reducing your home’s purchase price.
Must close by December 15, 2026
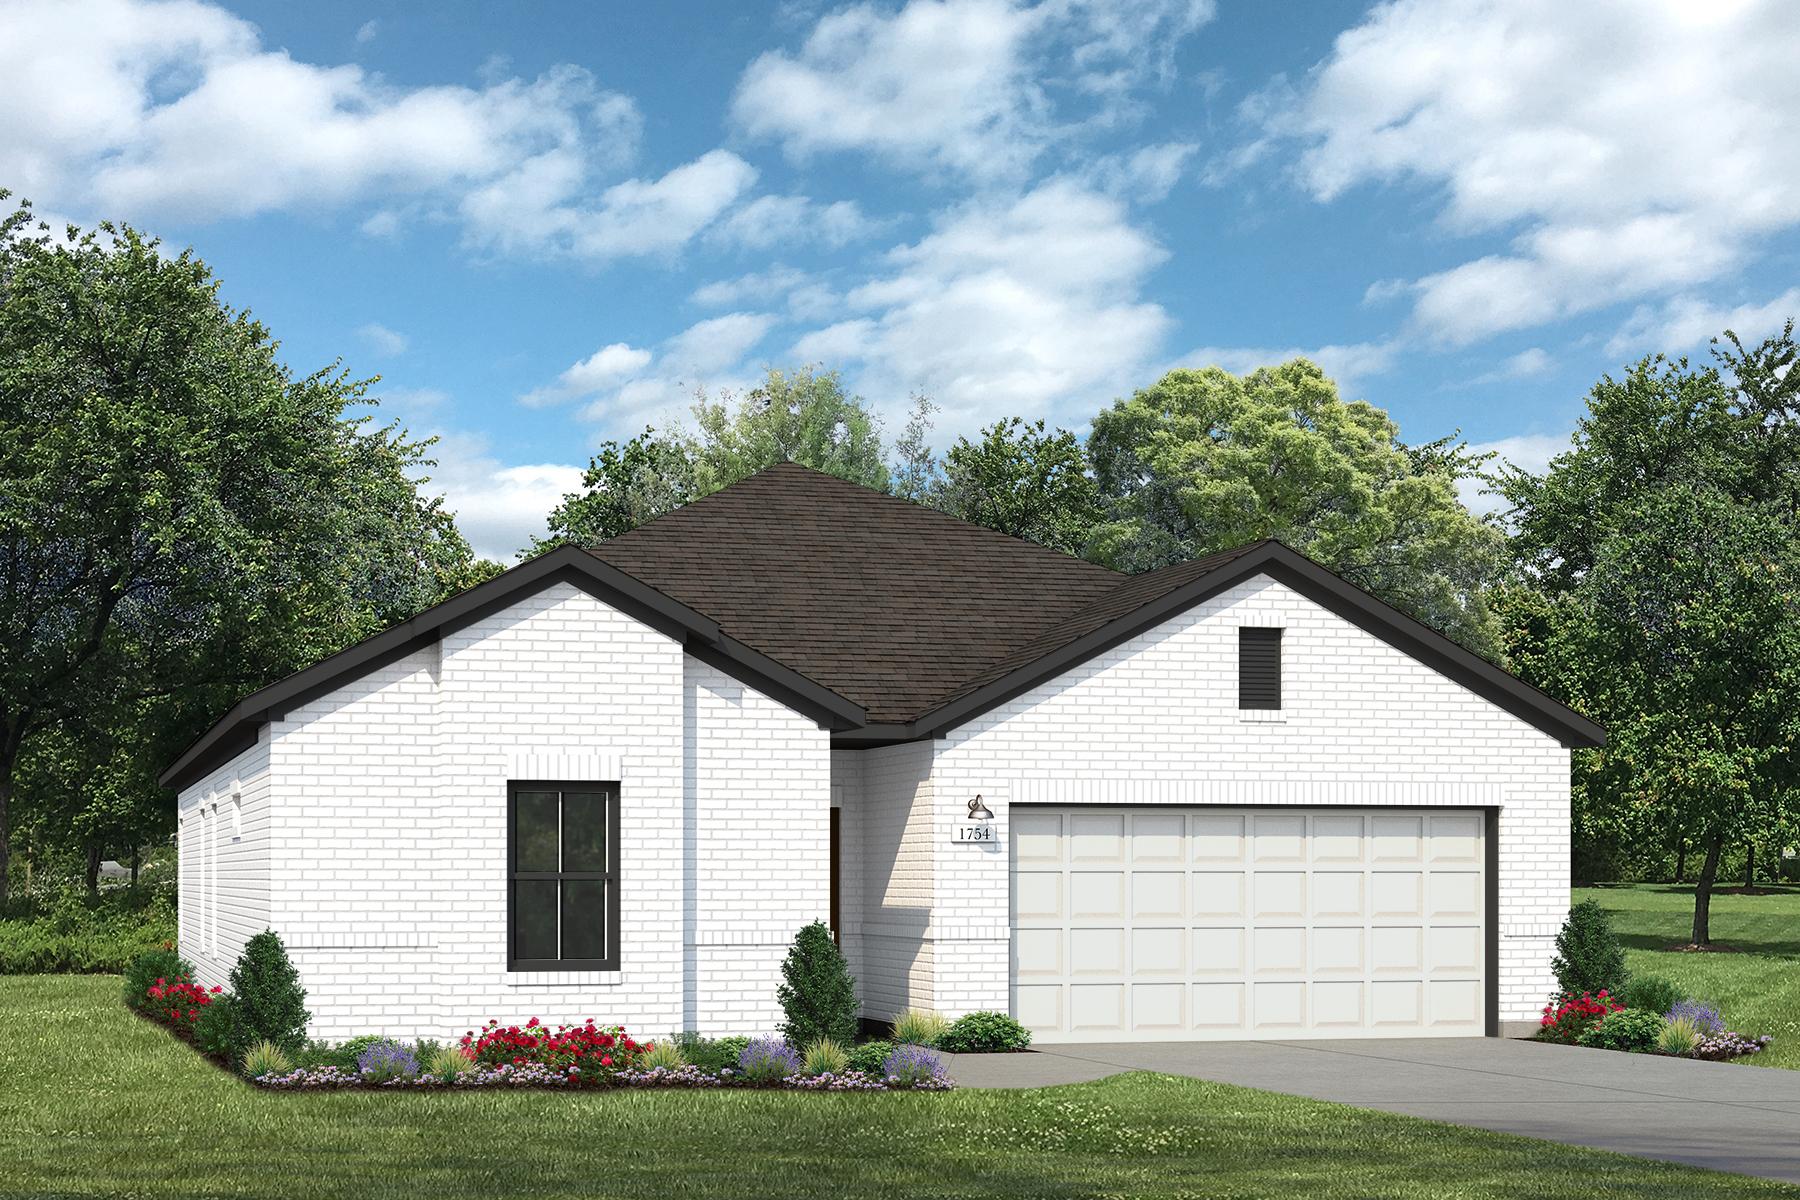
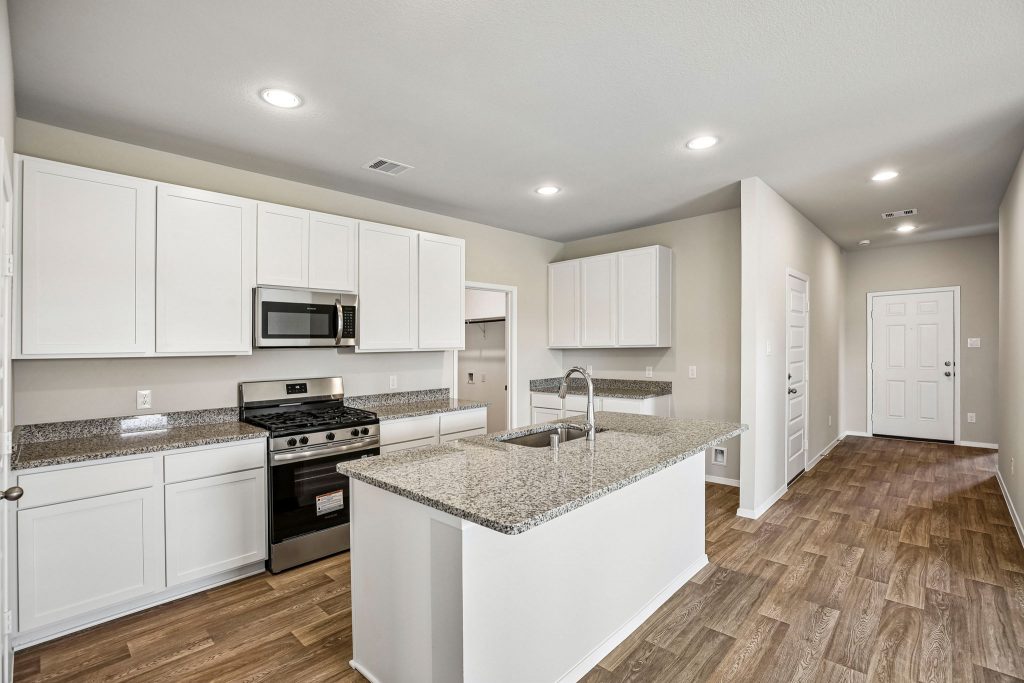

Harrington Trails 1754
COMMUNITY
Harrington Trails
VIEW COMMUNITYEnjoy a master-planned community featuring a clubhouse, resort-style pool, cabanas, splash pad, playground, and scenic trail. With convenient access to TX-242, I-69, and the Grand Parkway, it brings everyday convenience even closer to home.
More Information
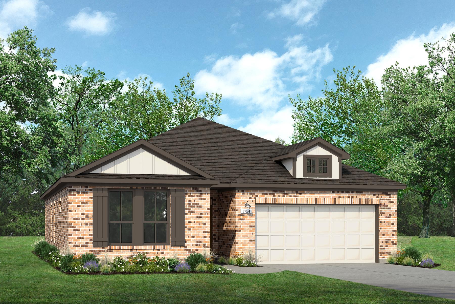
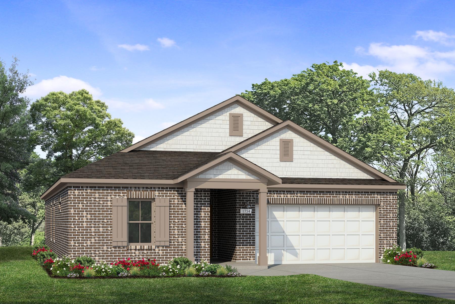
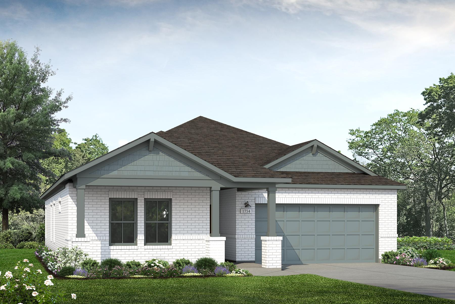
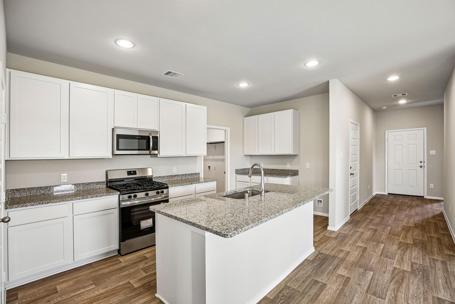
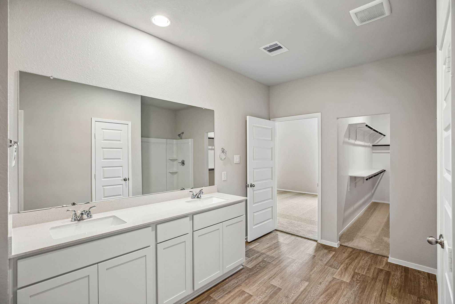
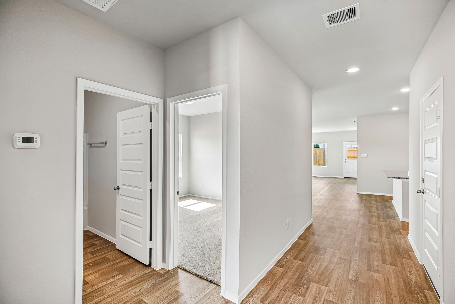
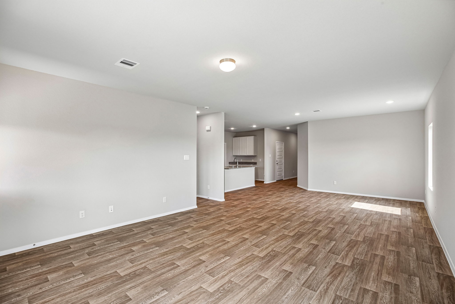
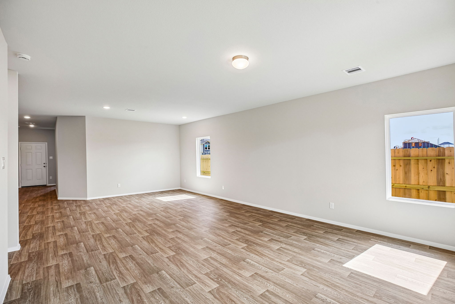
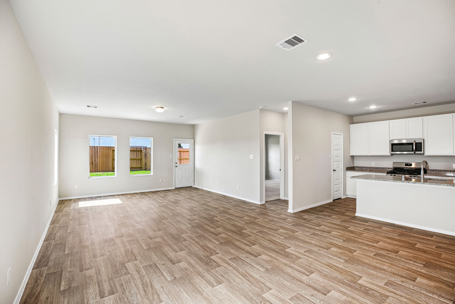
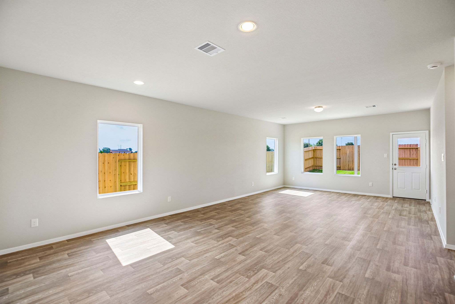
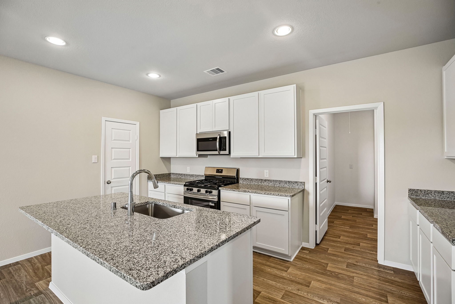
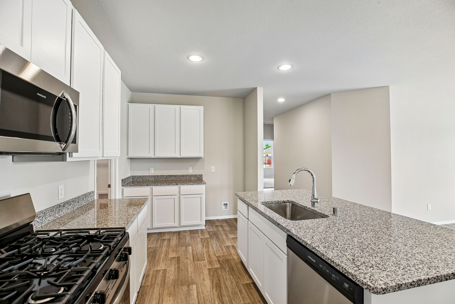
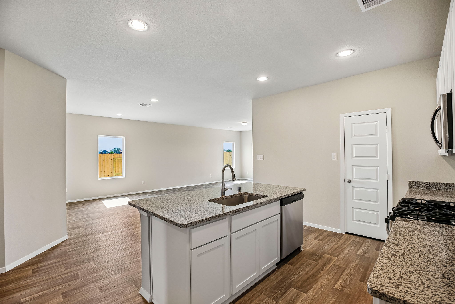
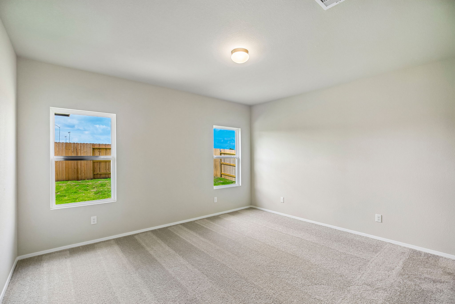
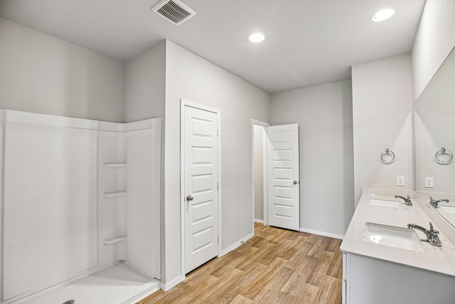
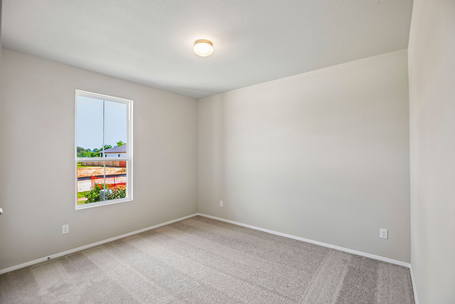
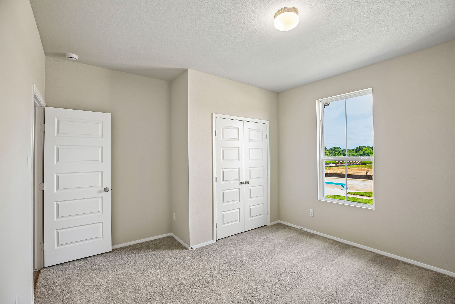
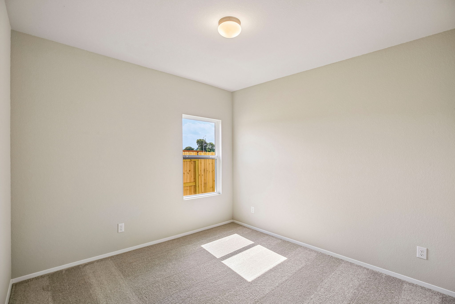
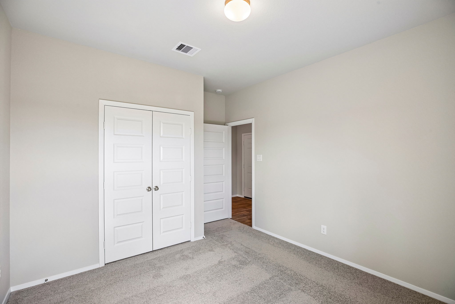
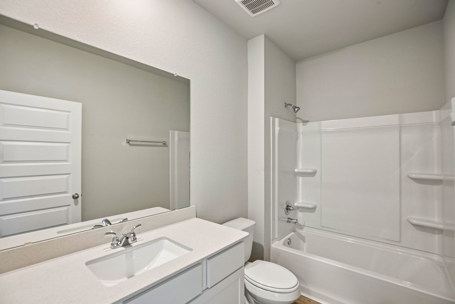
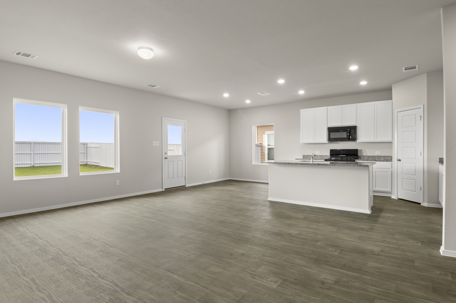
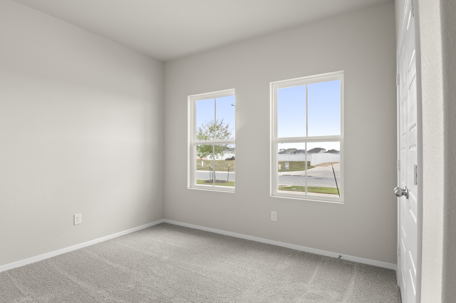
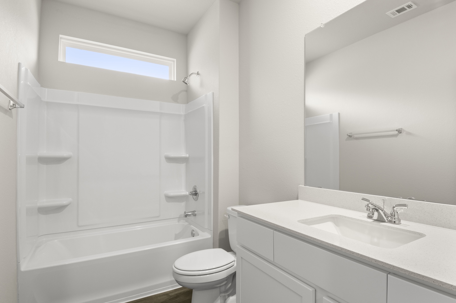
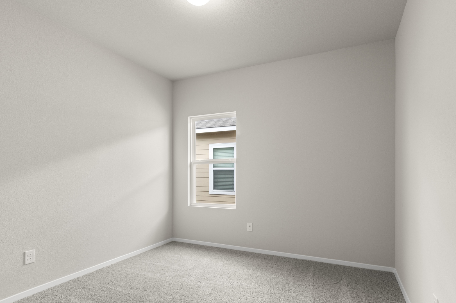
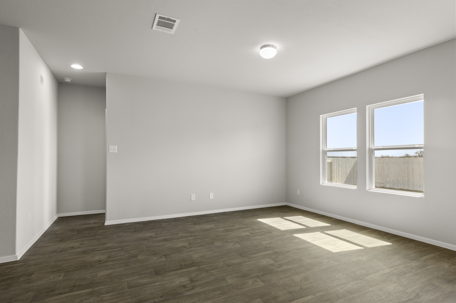
New 3-Bedroom, 2-Bathroom Home for Sale in New Caney
Floor Plan Options
Other Harrington Trails Floor Plans
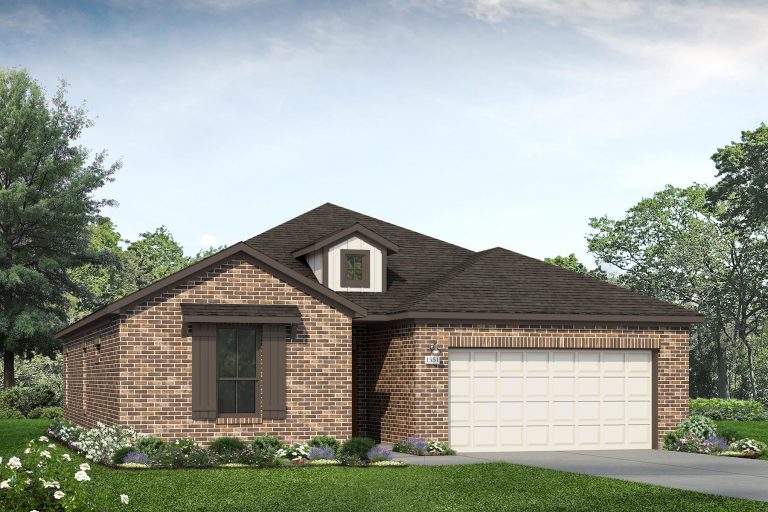 Quick Move-in Available >
 Virtual Tour
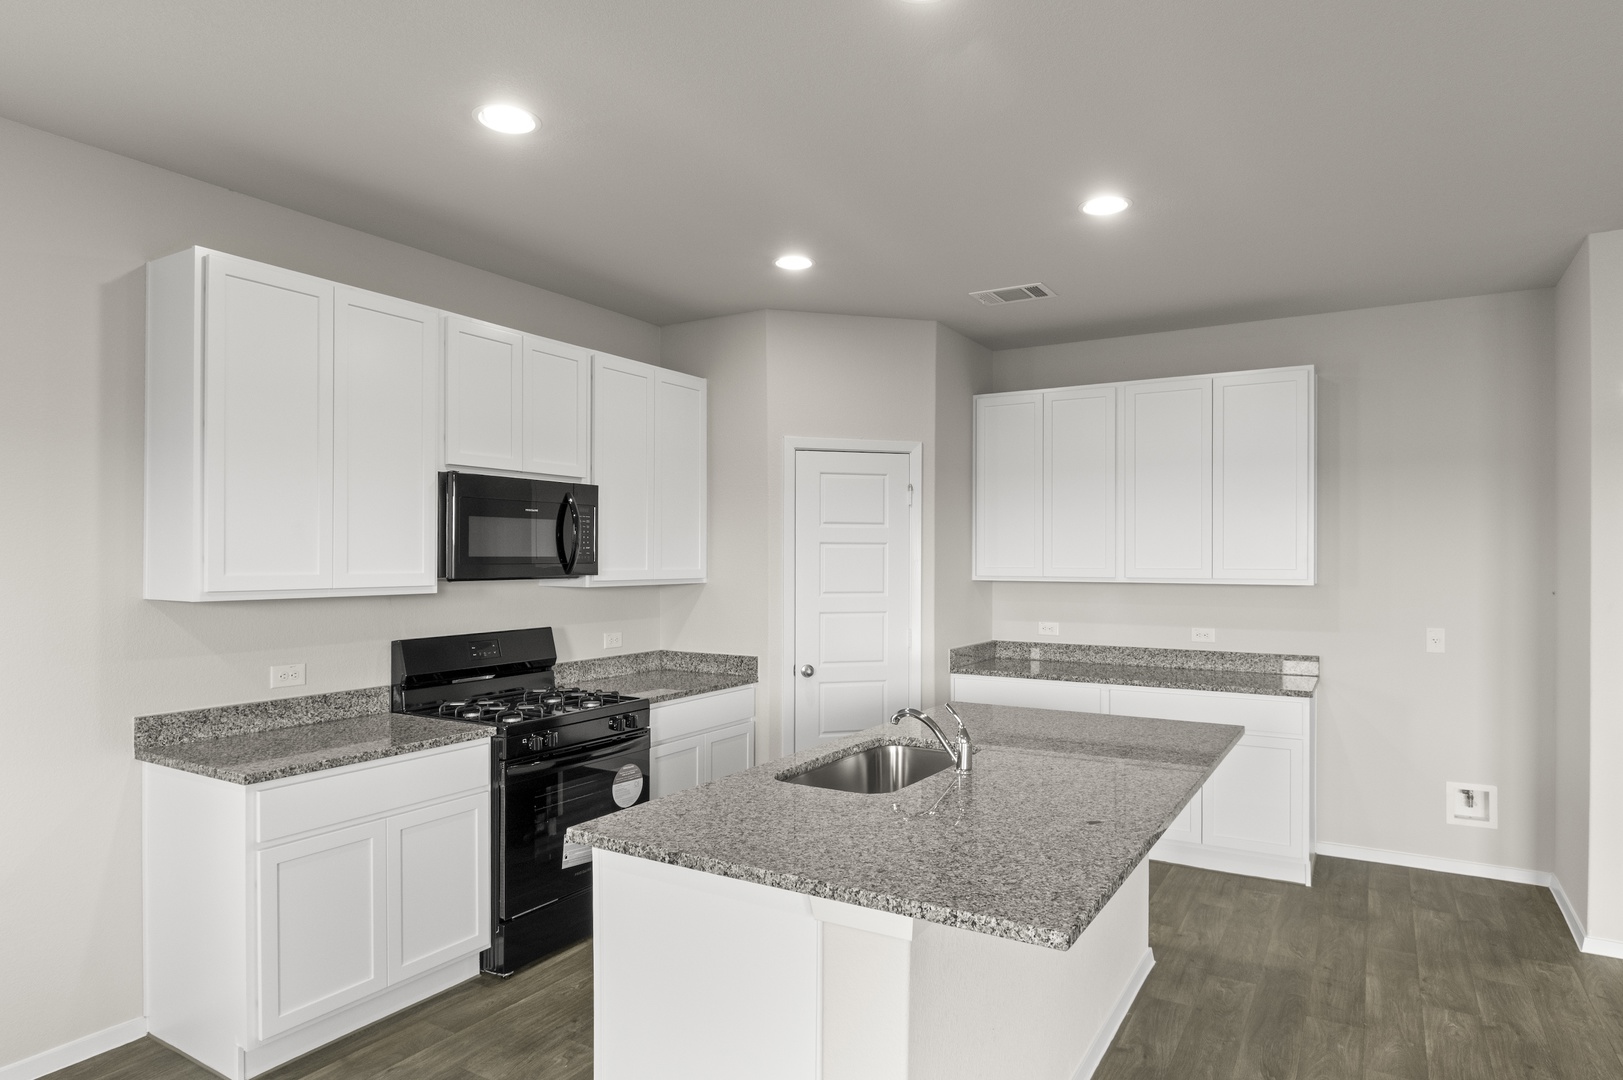 Gallery
1,551 sq. ft.
 1
1 3
3 2
2 2
2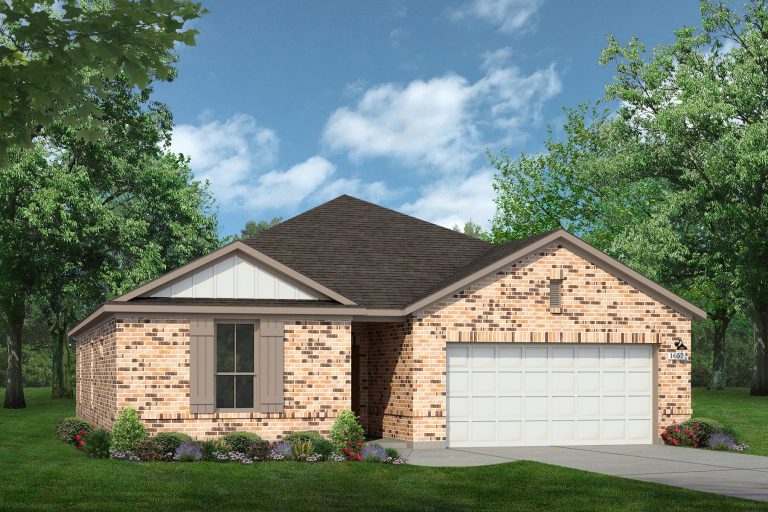 Quick Move-in Available >
 Gallery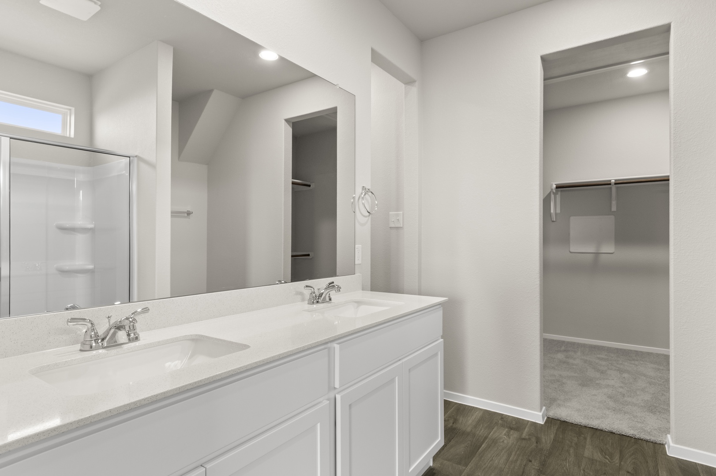
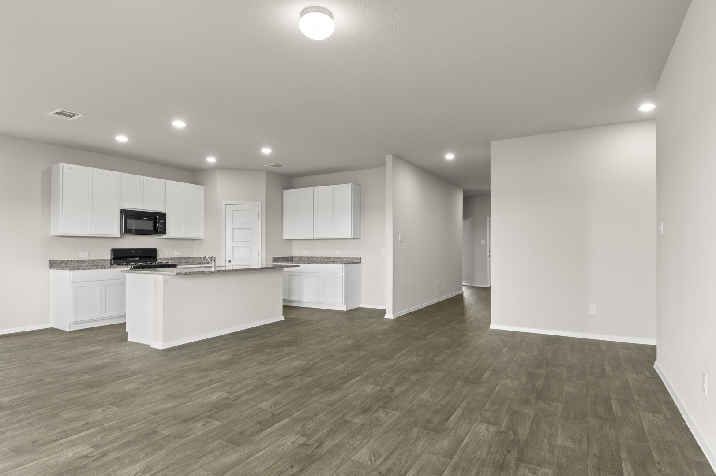
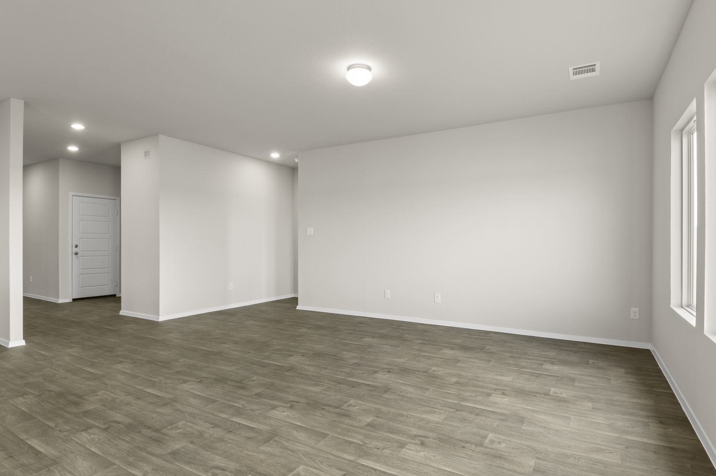
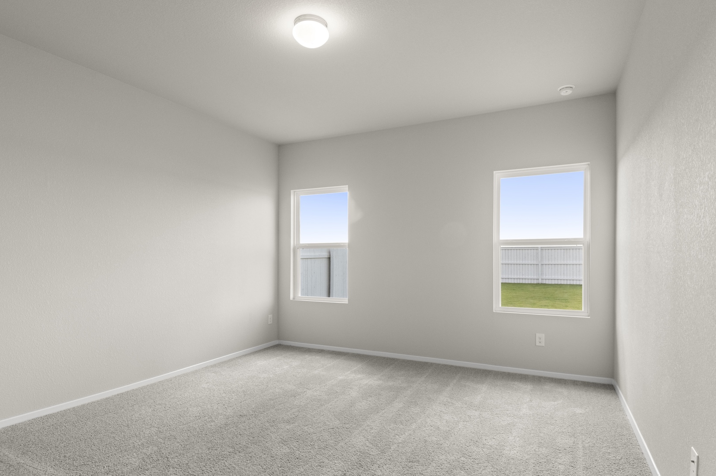
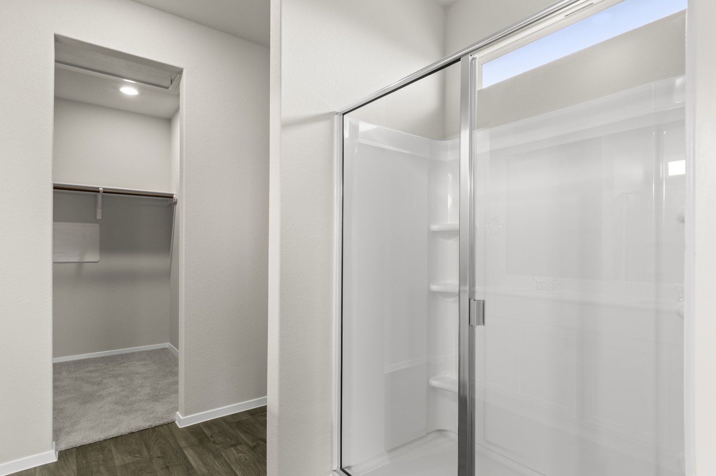

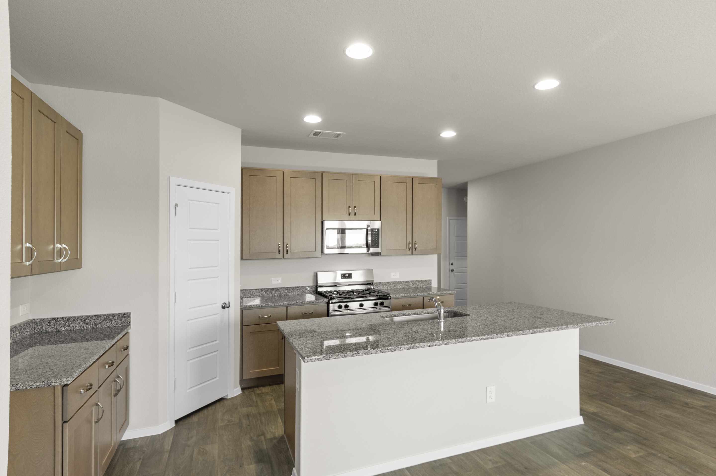


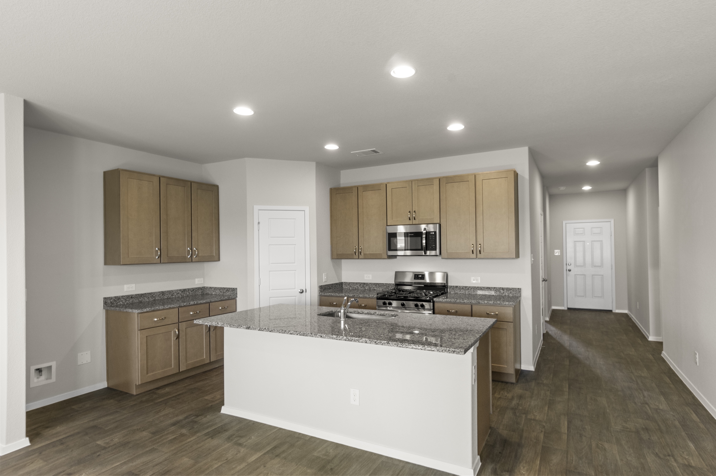


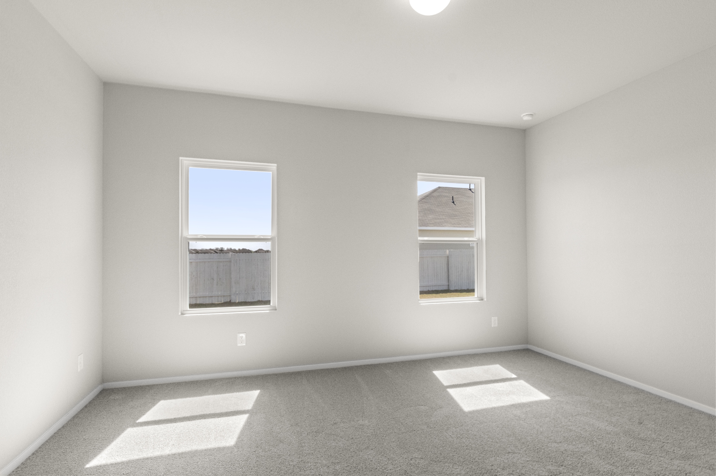
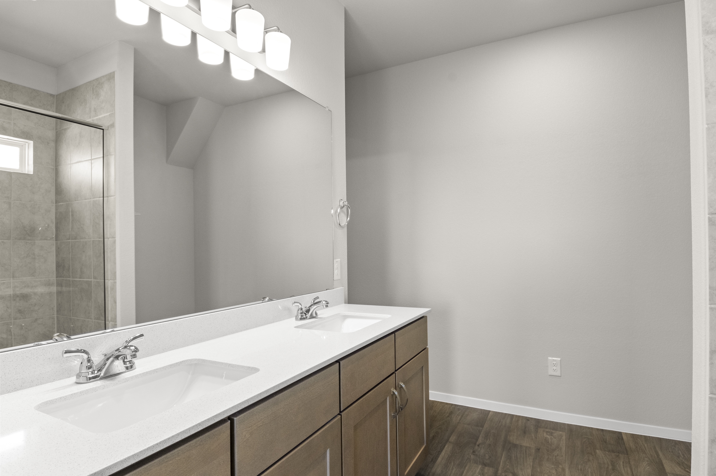

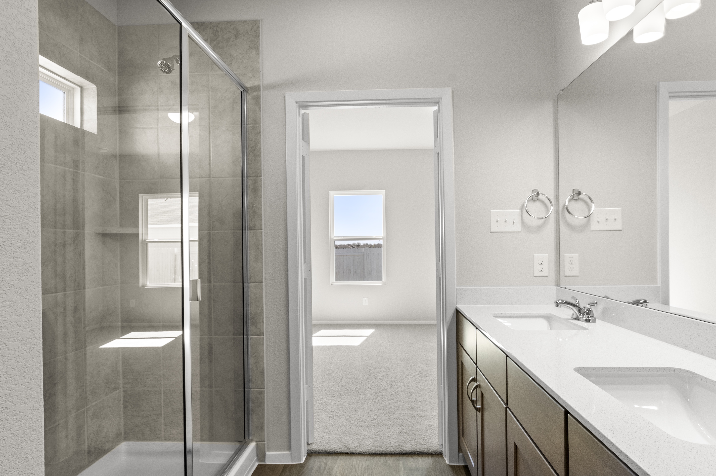

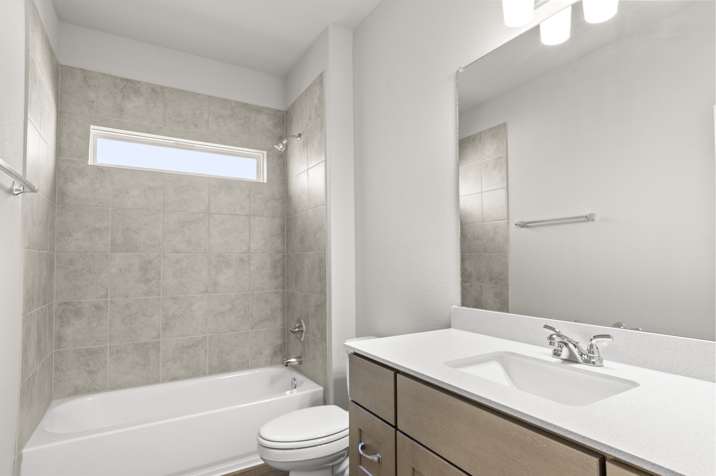
1,657 sq. ft.
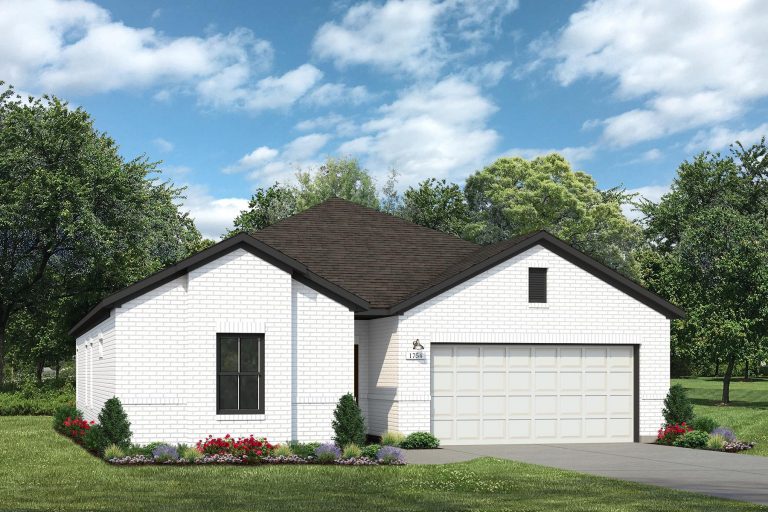 Quick Move-in Available >
1,754 sq. ft.
View More Floor Plans
Our Team is
Ready to Help
The Brohn Homes sales team brings experience, knowledge, and dedication to every homebuyer. They’re here to answer questions, walk you through floor plans, and help you find the home that fits your lifestyle.


Contact Us Today
Whether you’re ready to tour, want to schedule an appointment, or have questions about floor plans, pricing, or the community, our sales team is here for you. Fill out the form to connect and we’ll be in touch soon.
PREFER TO CHAT? CALL US AT: