
Skip to content

4.5% Interest Rate* Make Home Happen, today!

For a limited time, receive 4.5% Interest Rate (6.480% APR) to use where it matters most. We’re giving you – Your savings. Your way. Make Home Happen, today!
Must close by December 15, 2026
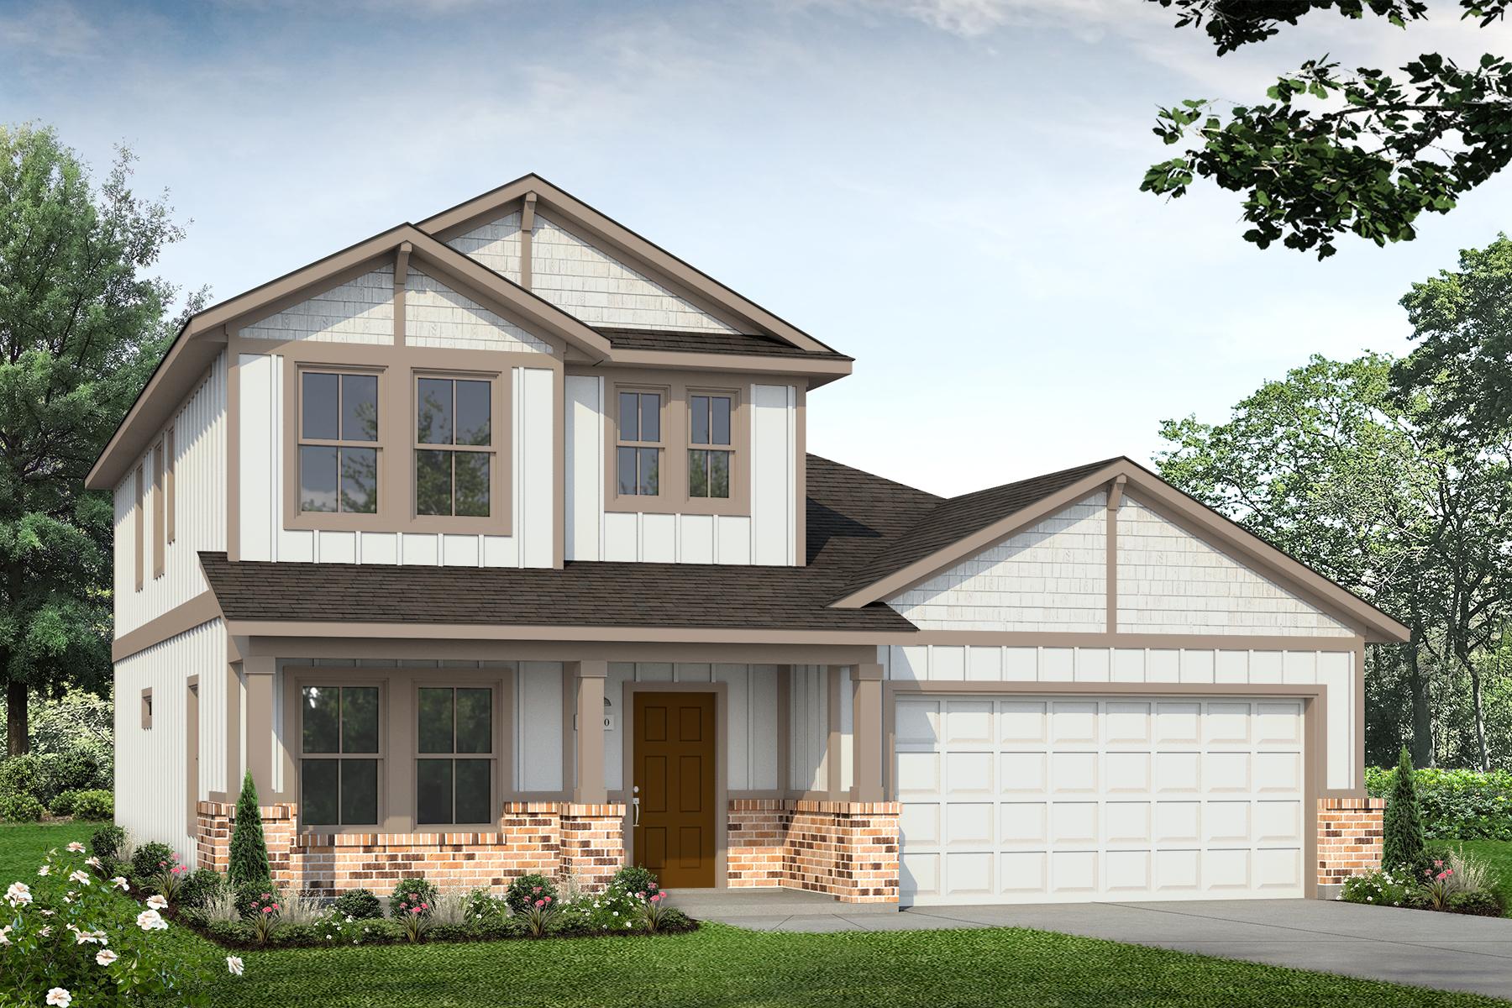
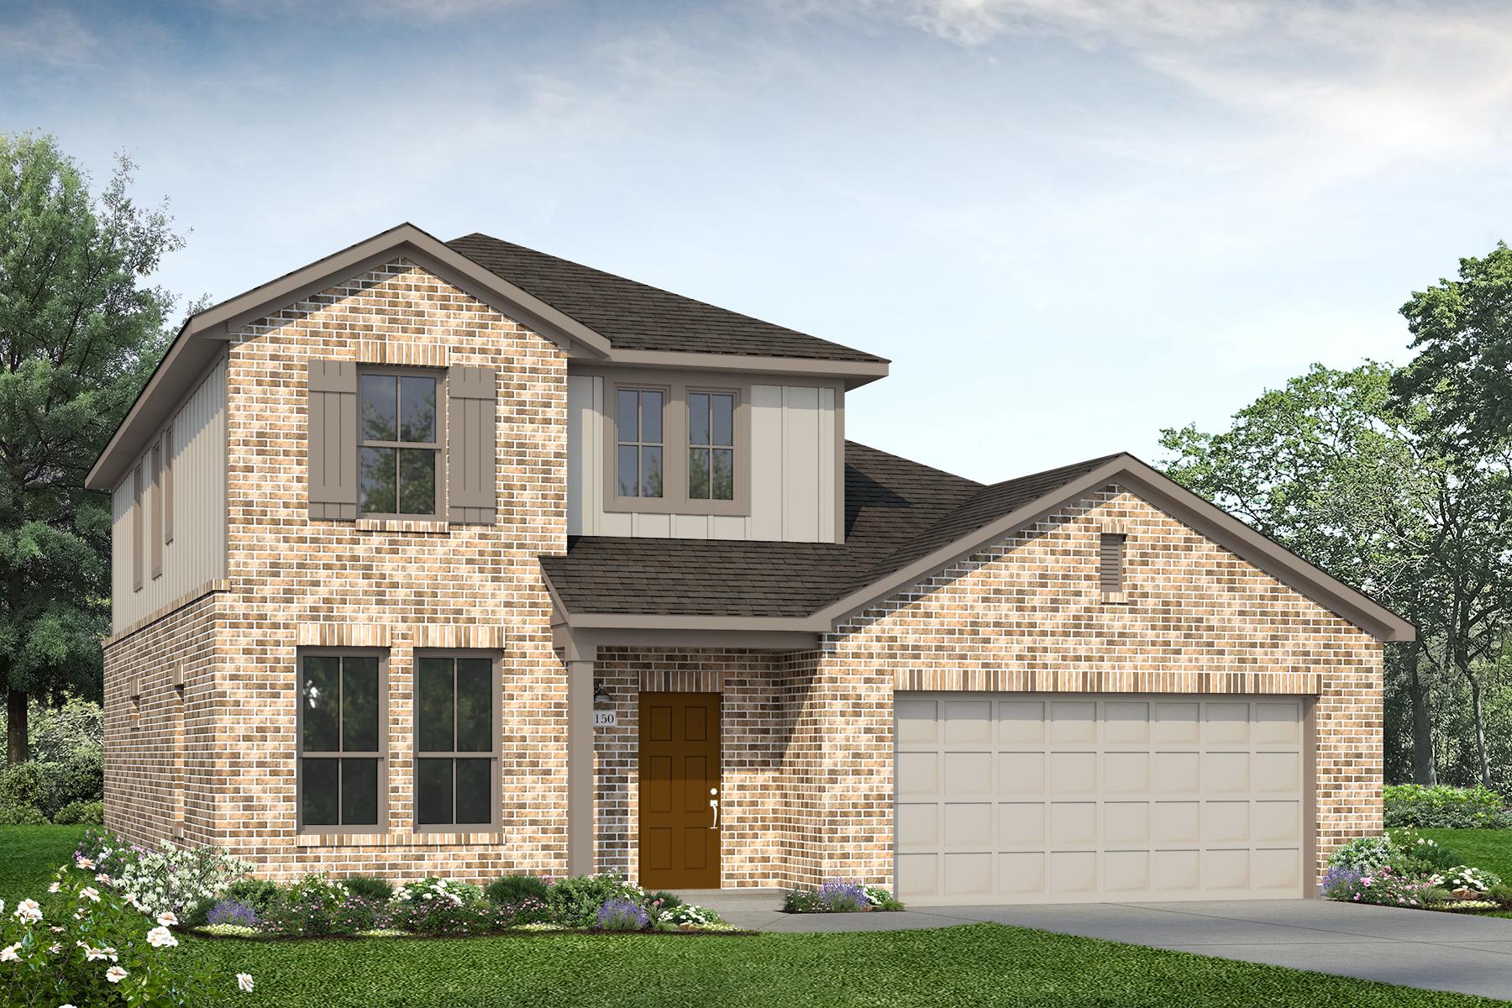
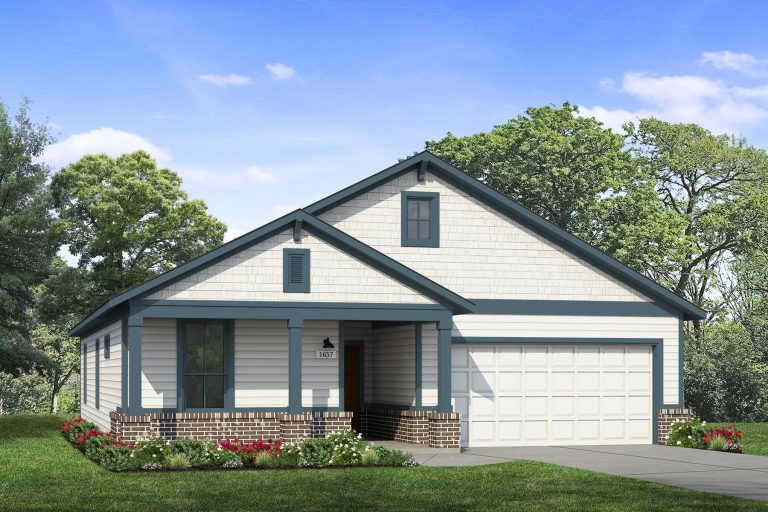
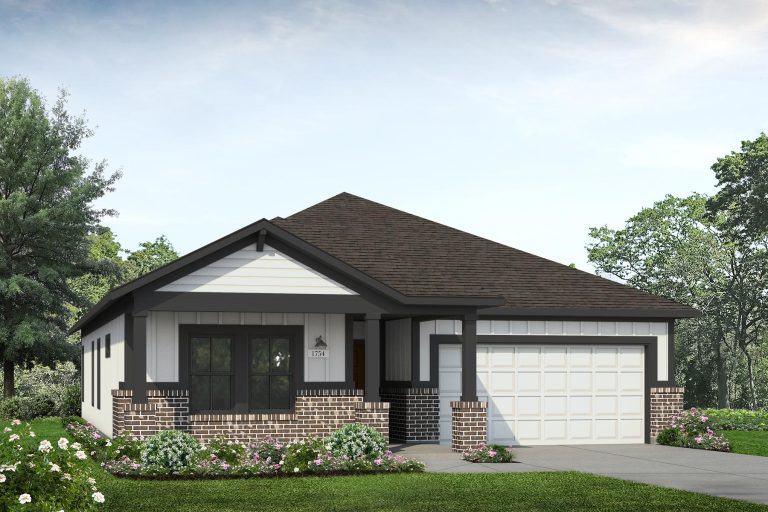
Rendering of two-story home with white siding and garage door, tan trim, and orange-tone brick across the bottom
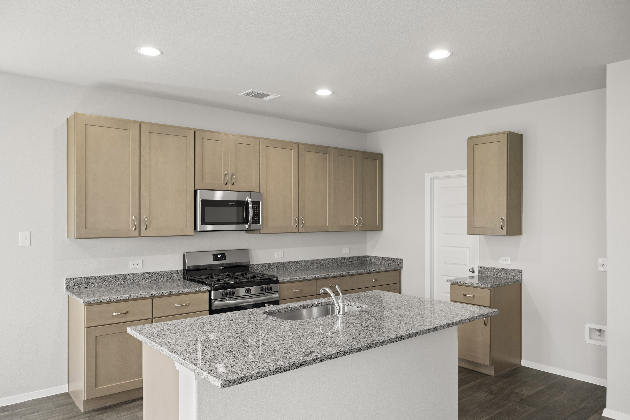
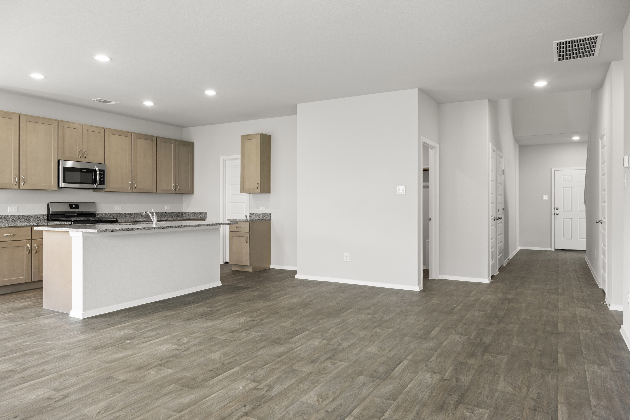
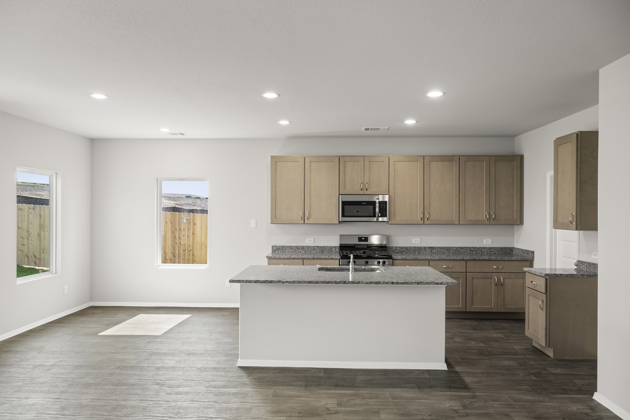
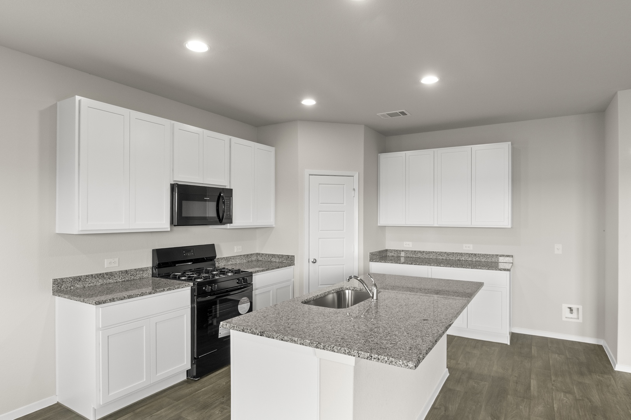
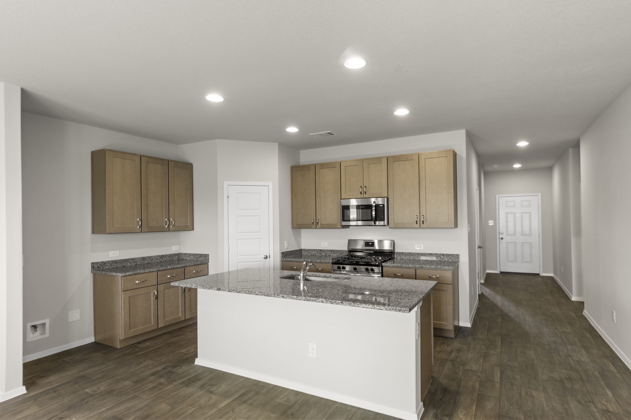
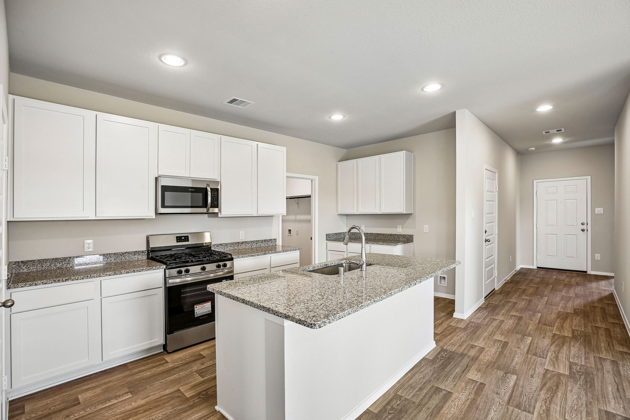
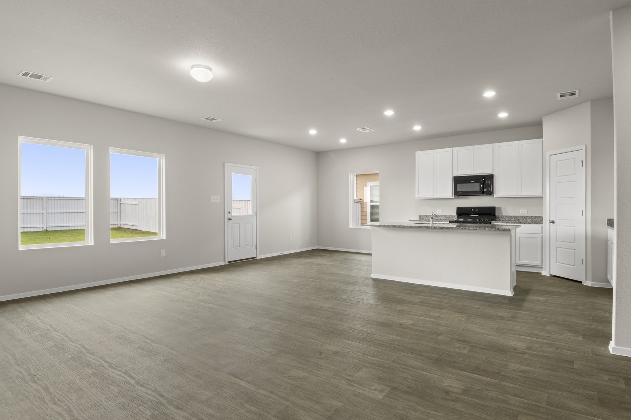
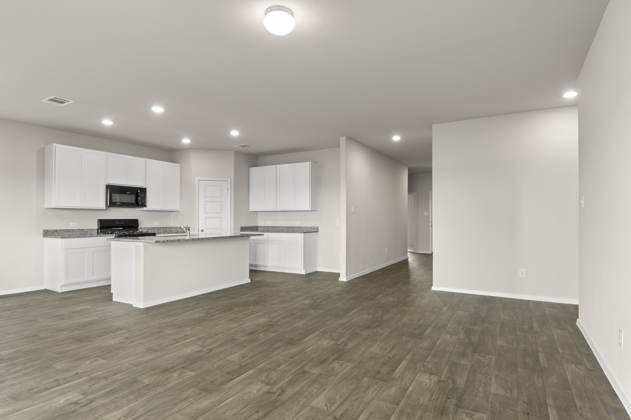
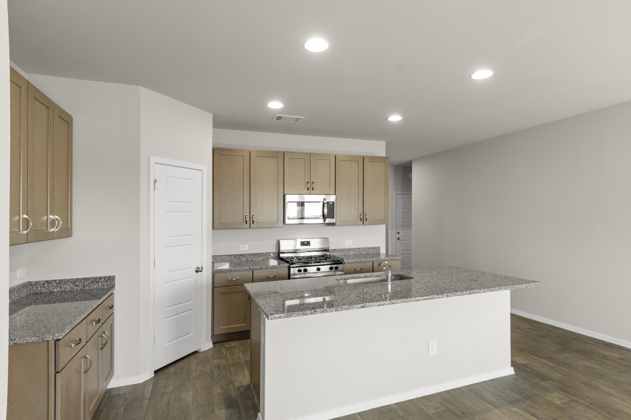
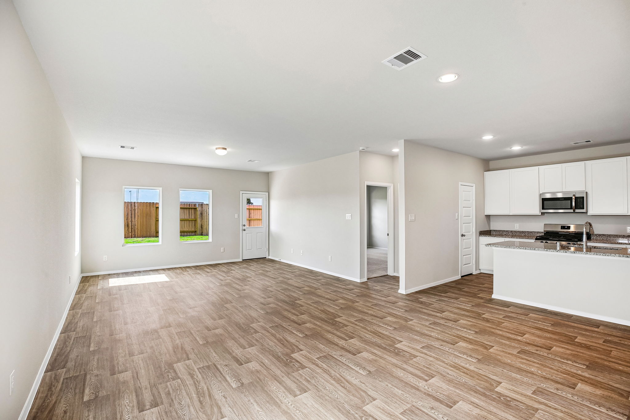
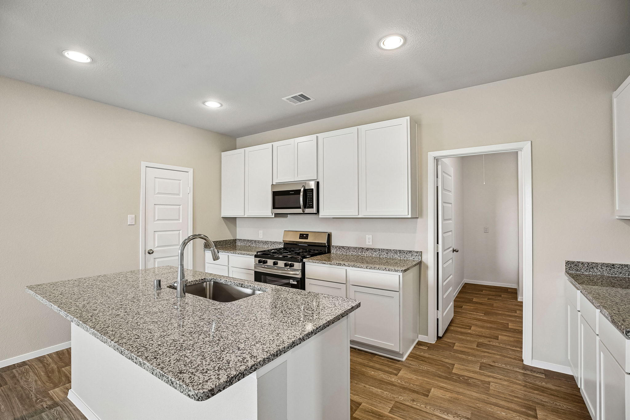
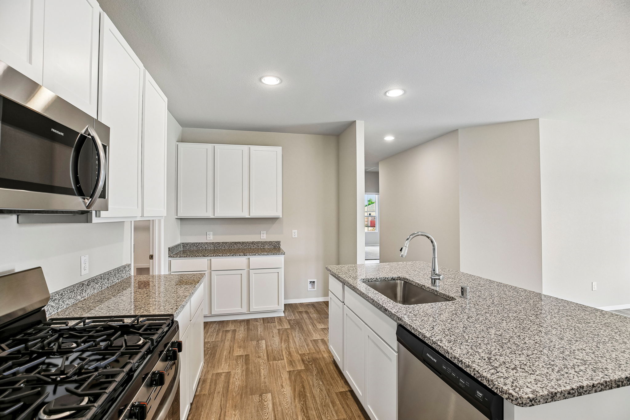
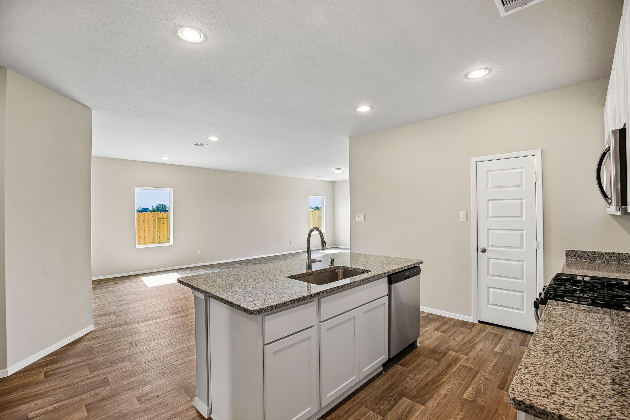
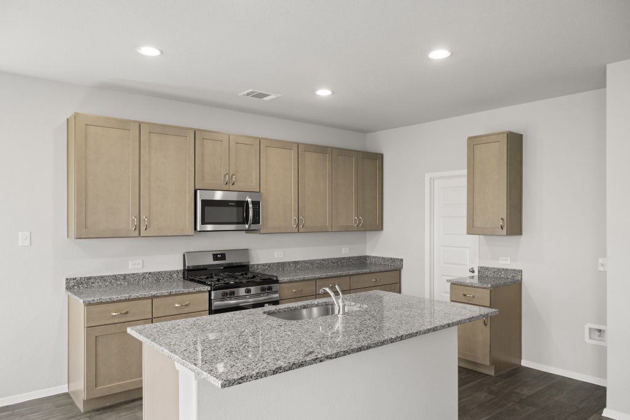
A kitchen with gray marble countertops, gray cabinets, vinyl flooring, a central island, and steel kitchen appliances.
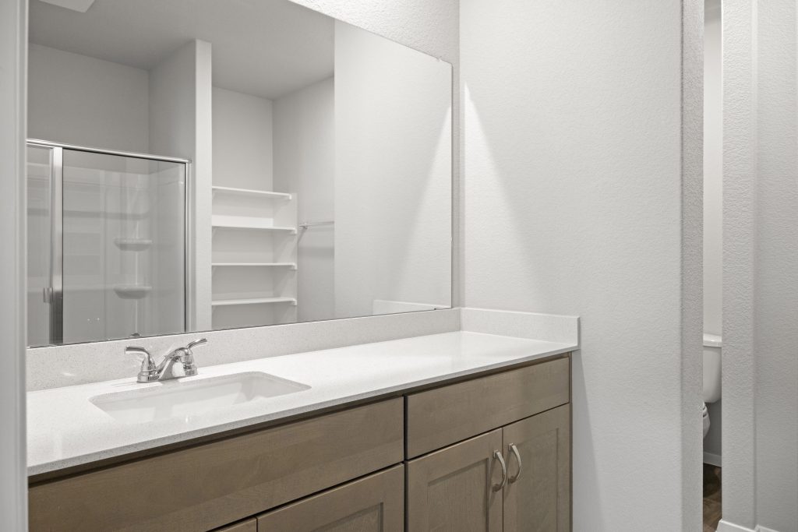
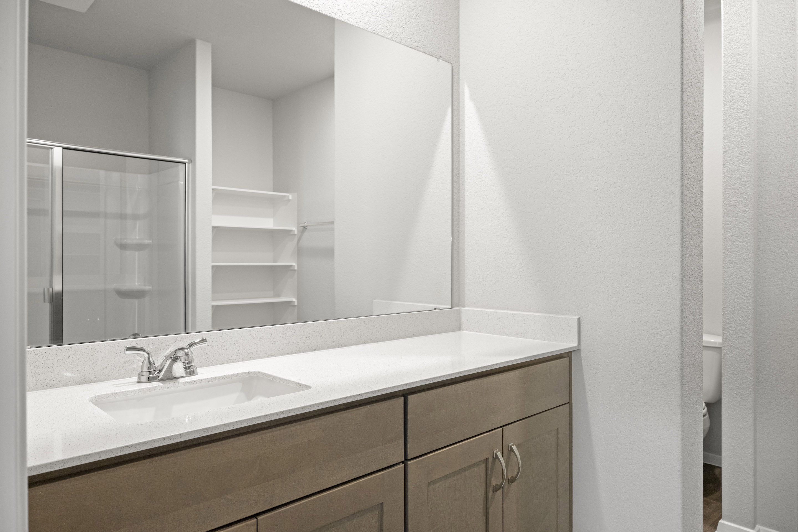
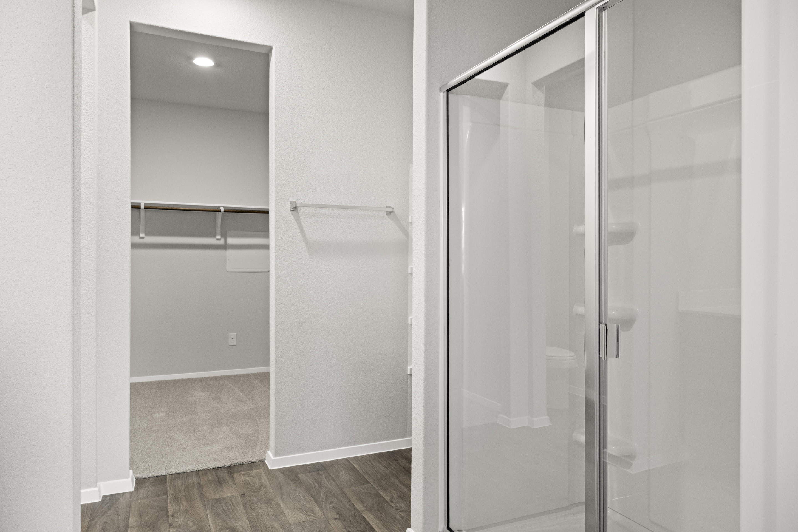
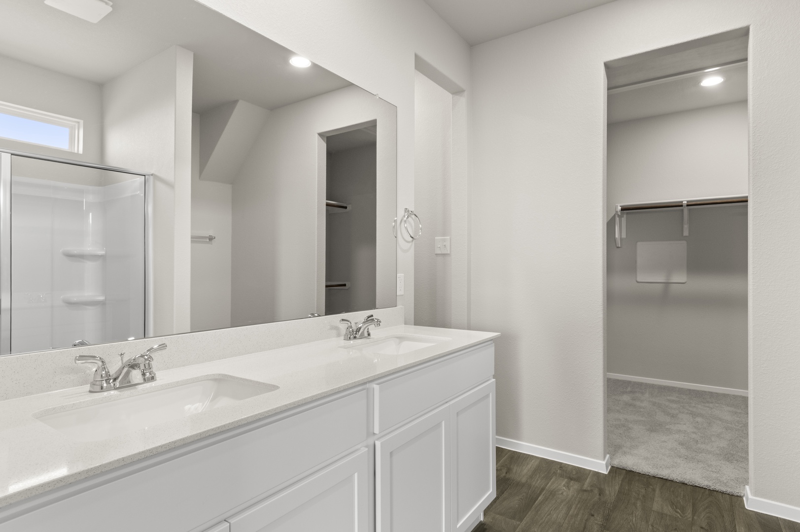
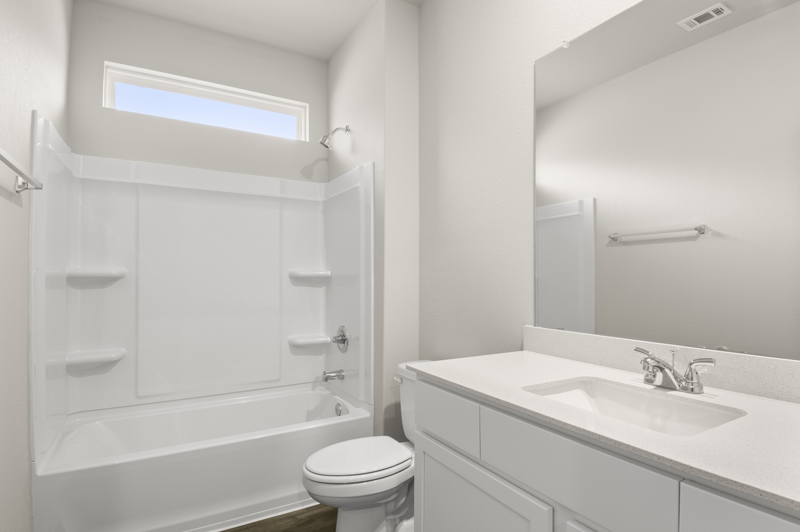
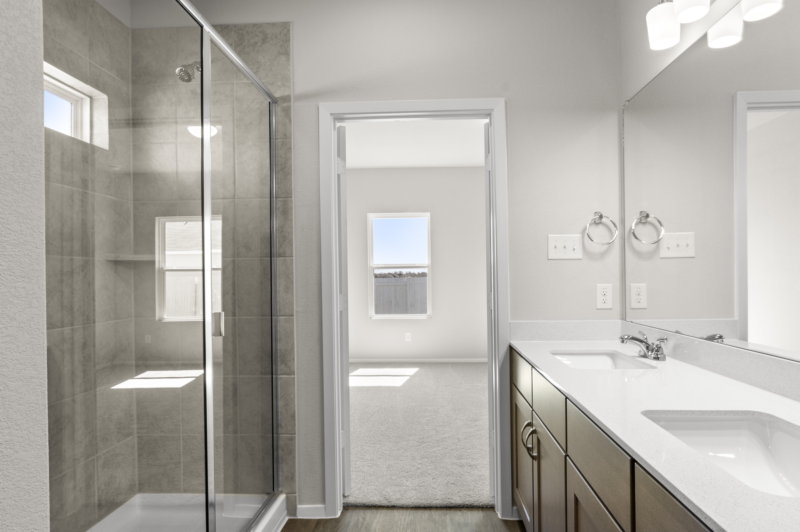
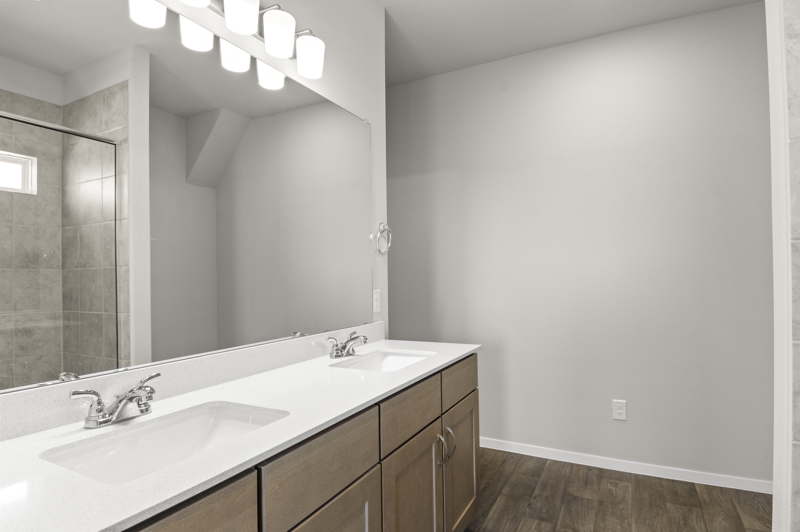
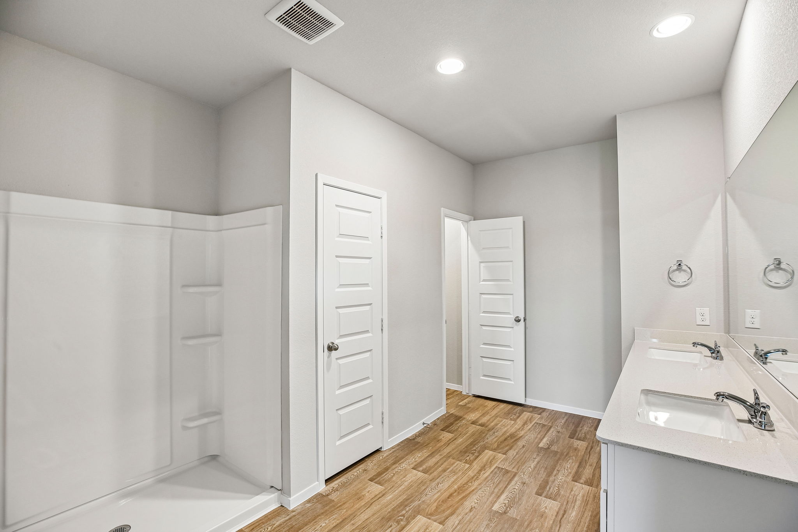
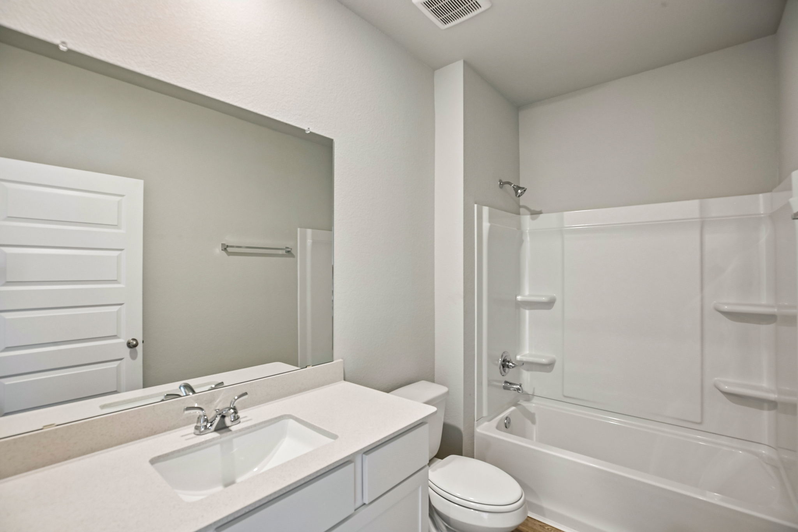
A bathroom with a white countertop, mirror, and brown cabinets, and white painted walls.

Rancho San Gabriel 2051

Rancho San Gabriel | Georgetown, TX
$329,990
4beds
2.5baths
2cars
2story
2,051sq. ft.

COMMUNITY

Rancho San Gabriel

VIEW COMMUNITY

If you’re searching for a new home in Georgetown, visit Brohn’s model in Rancho San Gabriel, surrounded by green space, neighborhood trails, and community amenities, with easy access to shopping, dining, and major employers across the Austin area.

CITY
Georgetown, TX
COUNTY
Williamson
SCHOOL
Georgetown ISD

More Information

CONTACT OUR SALES TEAM DIRECTLY

Get your questions answered on quick move-in homes, the neighborhood and current incentives!

512-883-7153

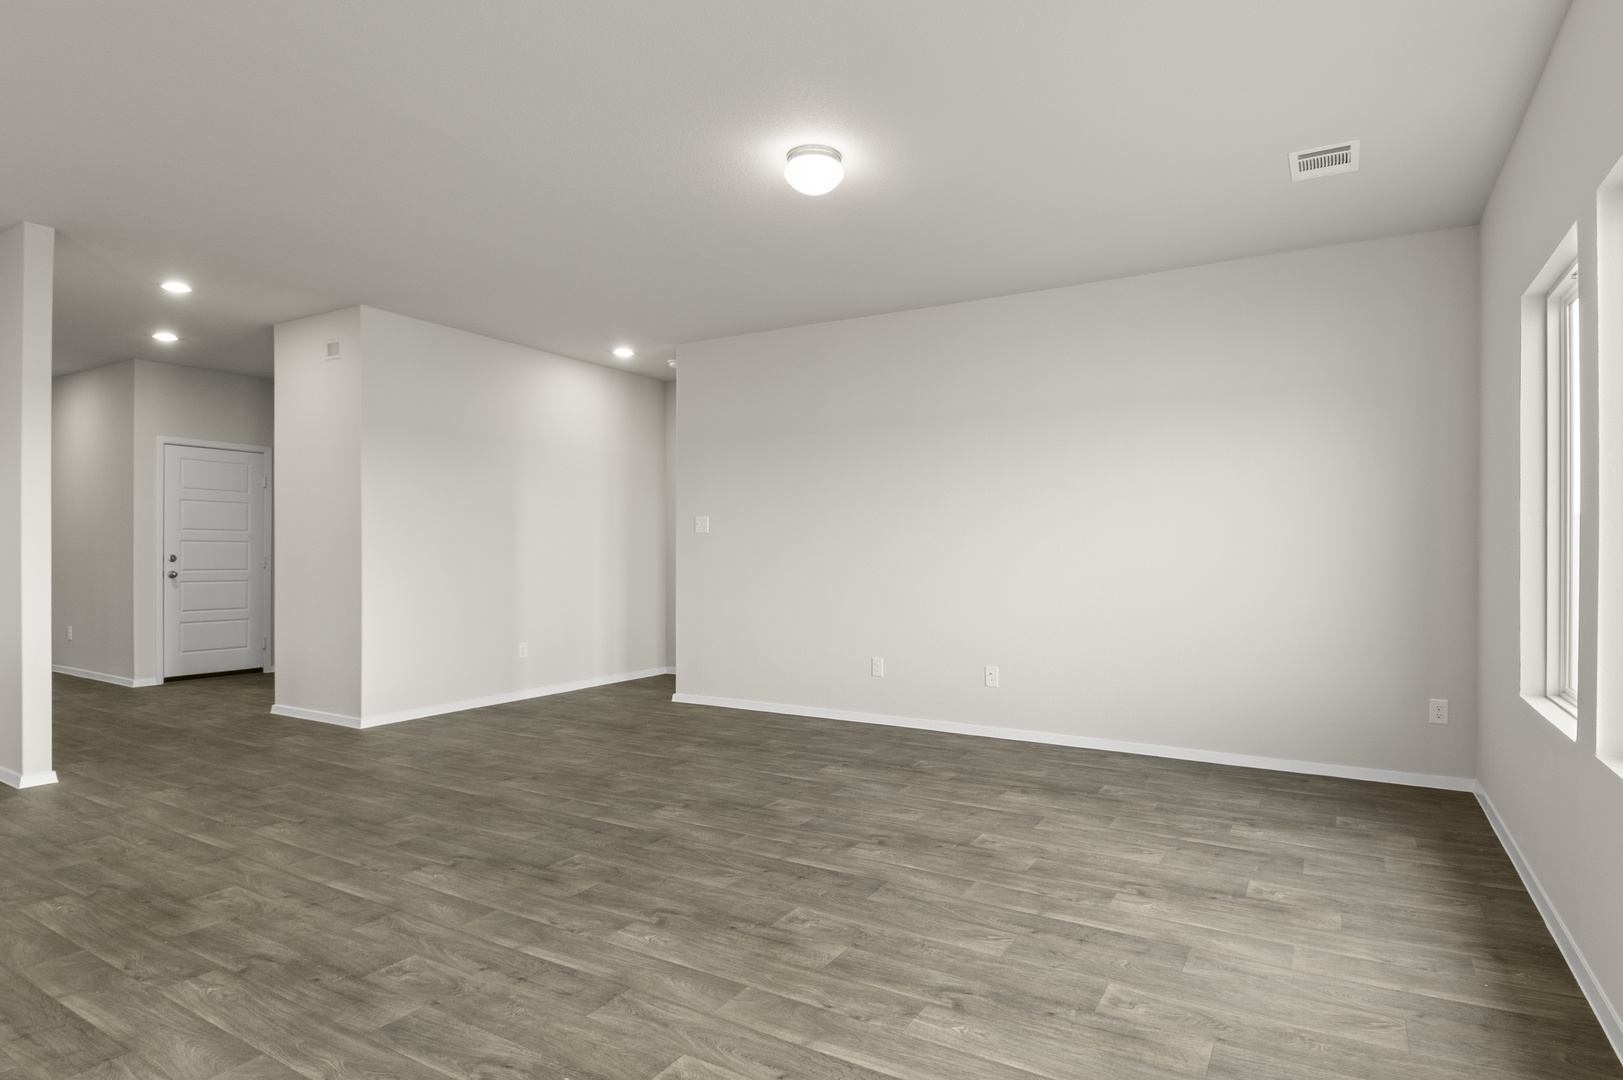
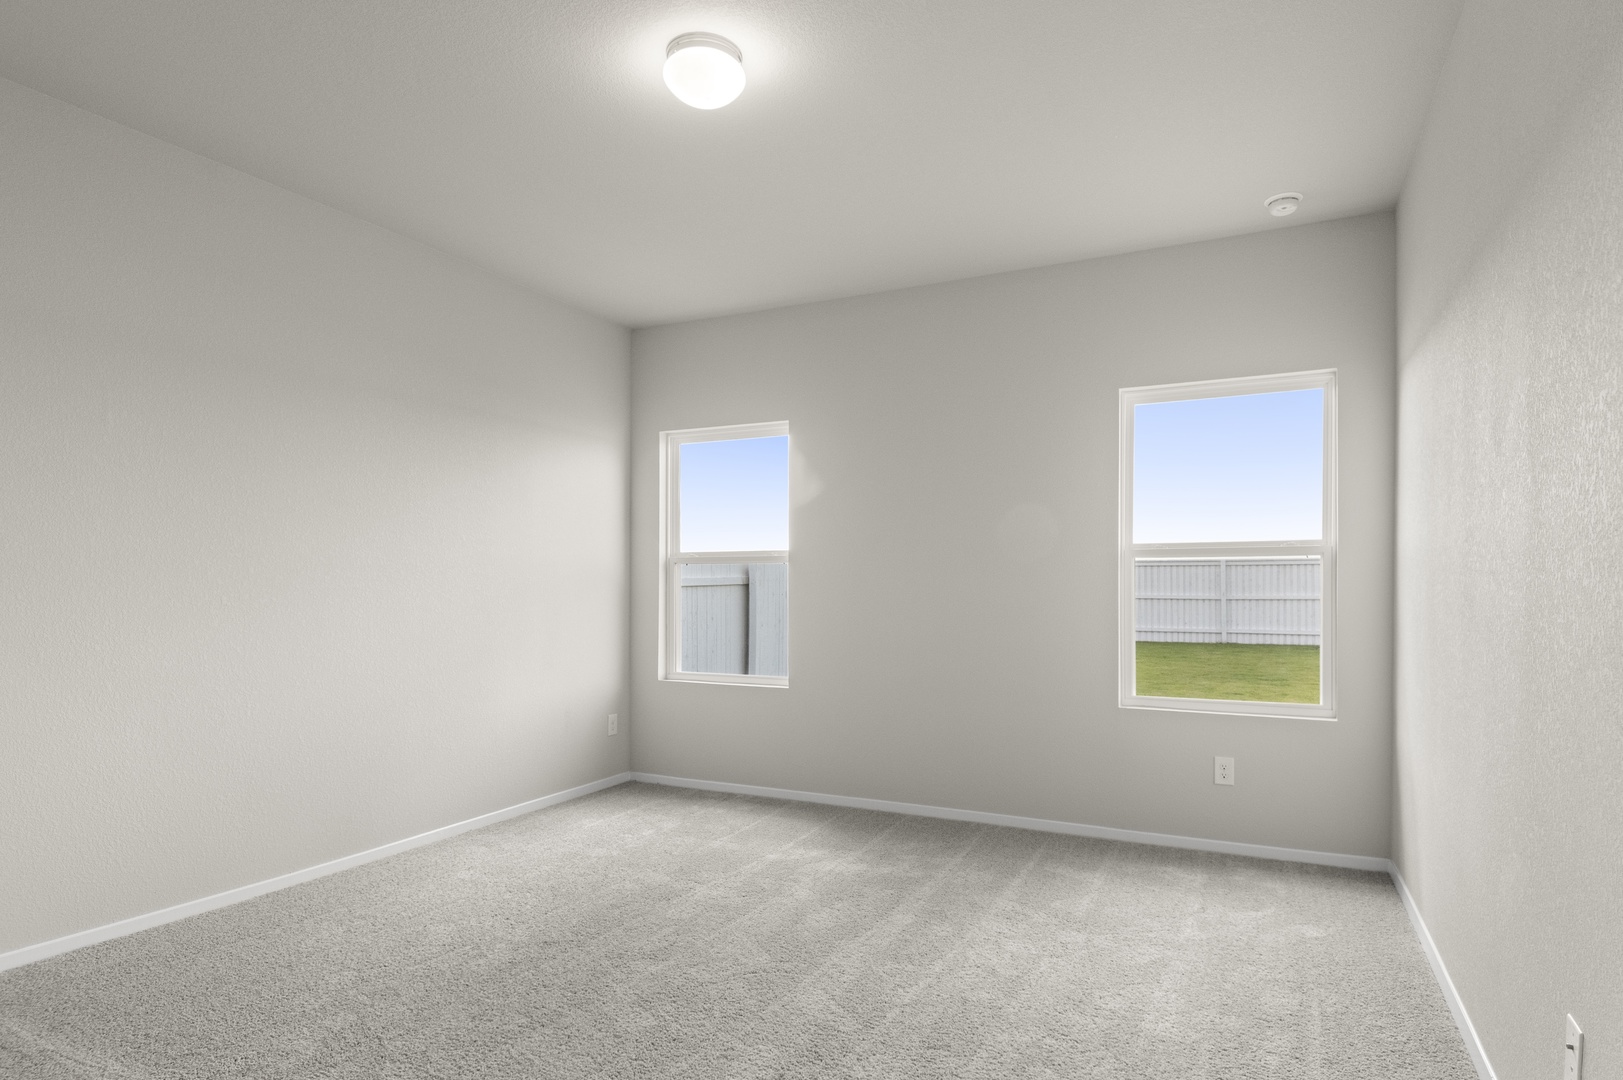
*Representative Photos

New 4-Bedroom, 2-Bathroom Home for Sale in Georgetown

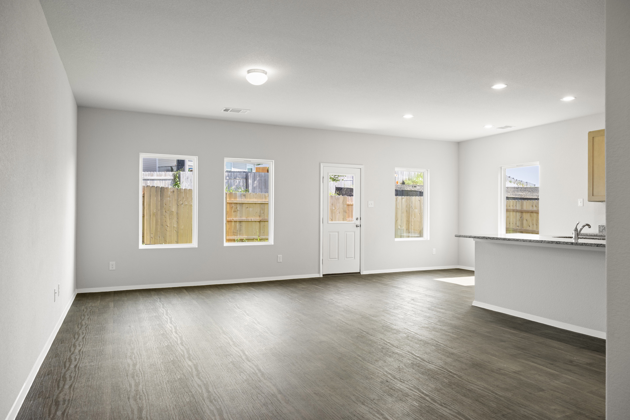
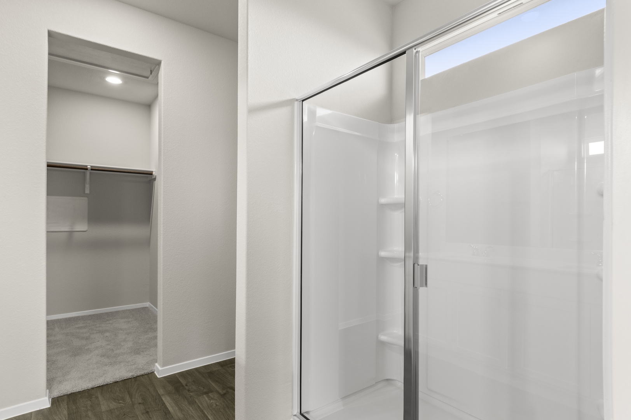
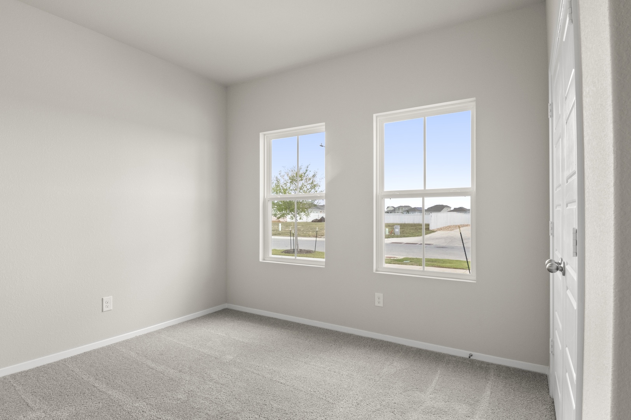
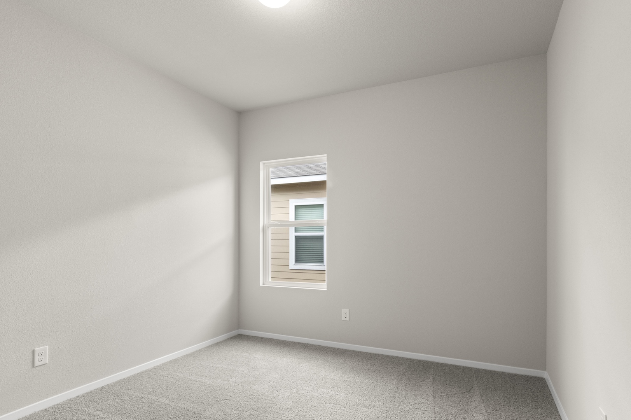
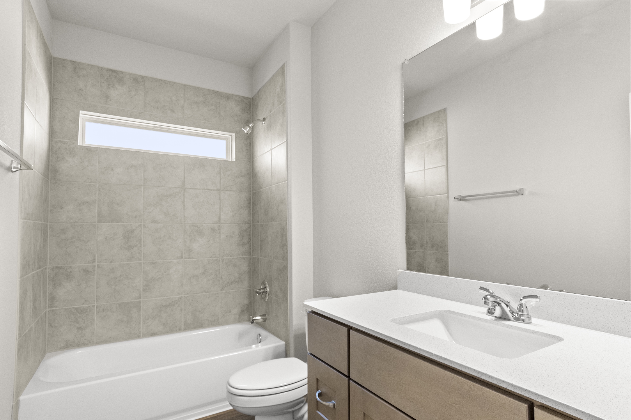
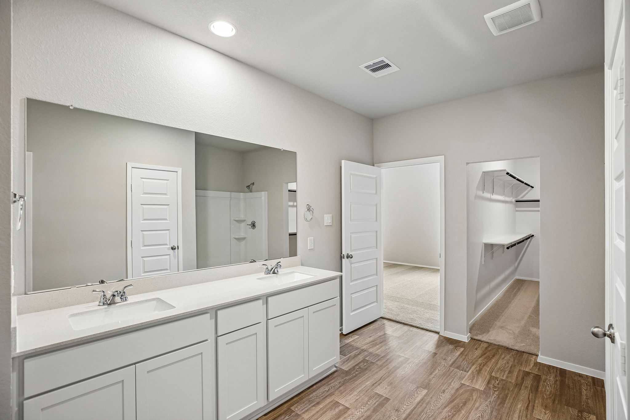
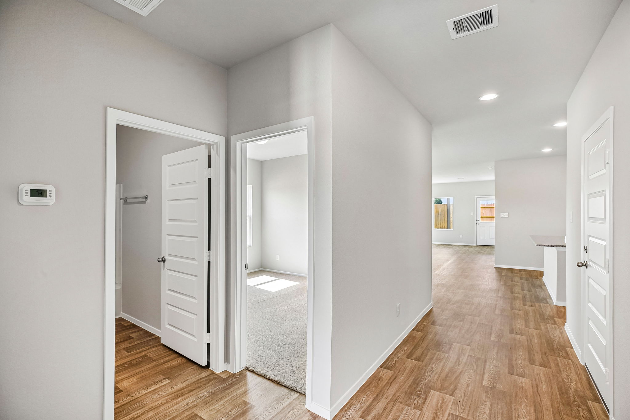
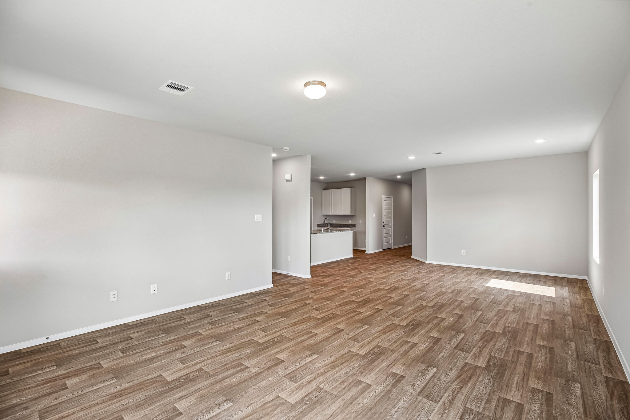
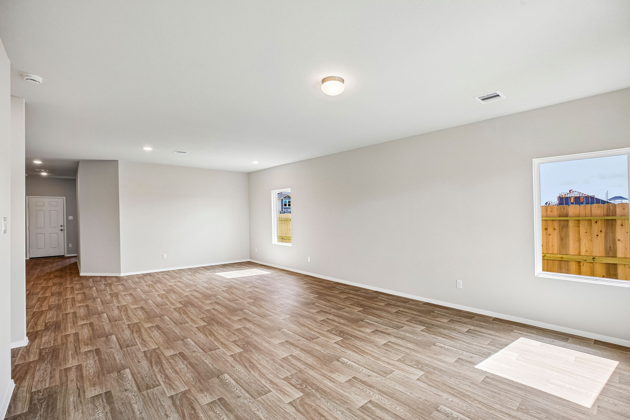
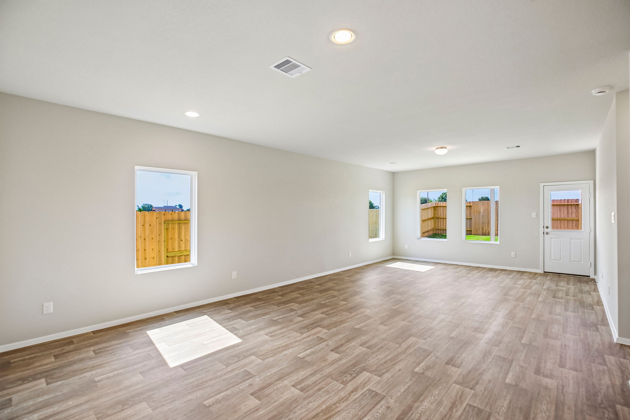
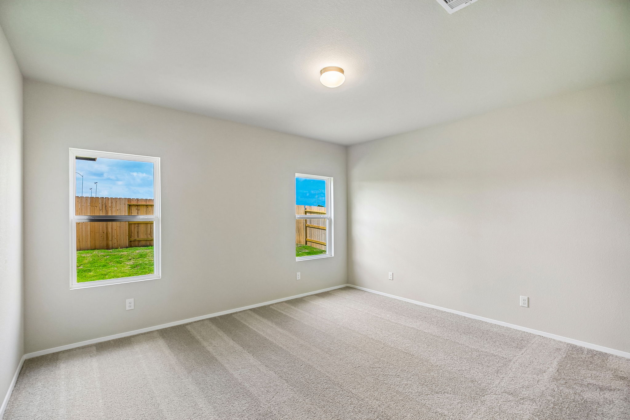
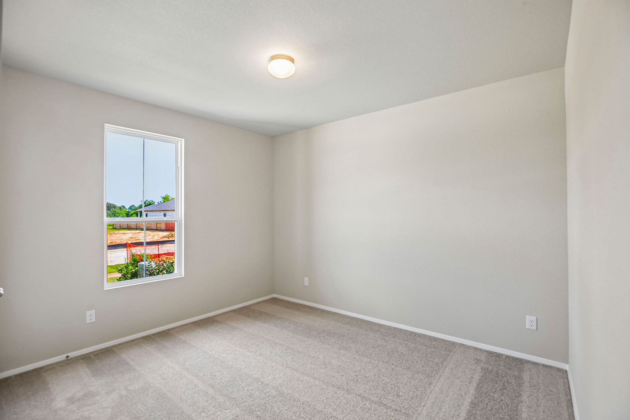
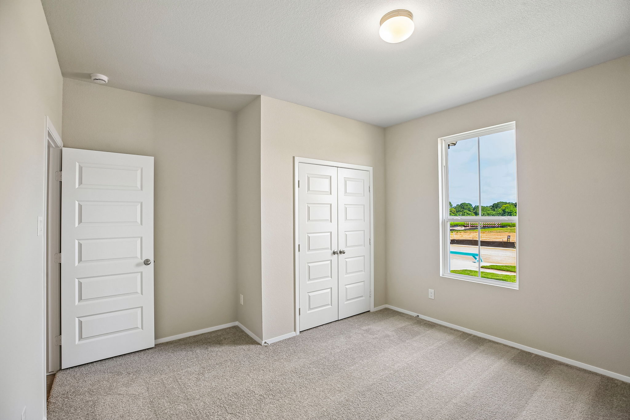
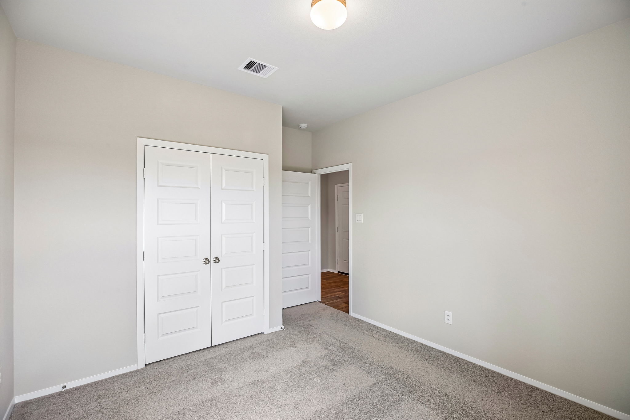
Thoughtful construction and durable finishes provide comfort designed to last in the Rancho San Gabriel 2051 in Georgetown. A generous kitchen with an oversized walk-in pantry and center island creates a natural place to gather and enjoy the everyday. The first-floor study adapts to how you live, while the 3 secondary bedrooms upstairs allows everyone their own space at the end of the day. Enjoy your own oasis in a first-floor primary with a walk-in shower and large walk-in closet.

Floor Plan Options

Other Rancho San Gabriel Floor Plans
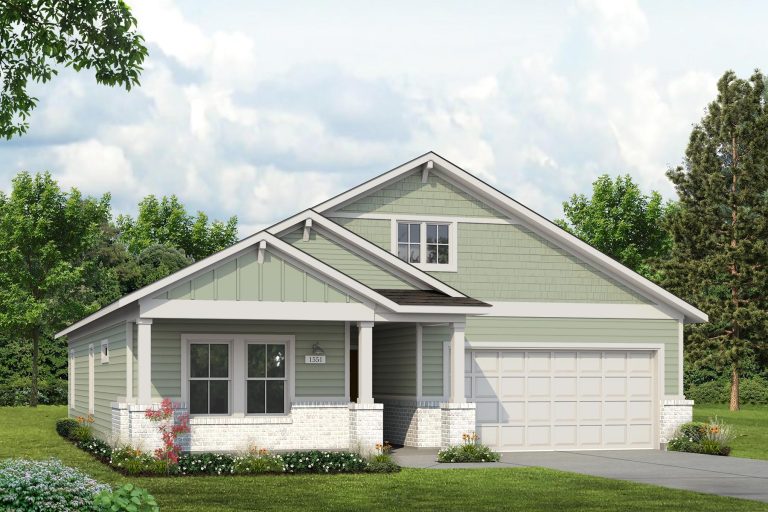
Rancho San Gabriel 1551
Base Price$294,990

1,551 sq. ft.

Traditions 
1
Story
3
Bedrooms
2
Baths
2
Car Garage
1story / 3bd / 2ba / 2car / 1,551 sq. ft.
View Details
Rancho San Gabriel 1657
Base Price$304,990

1,657 sq. ft.

Traditions 
1
Story
4
Bedrooms
2
Baths
2
Car Garage
1story / 4bd / 2ba / 2car / 1,657 sq. ft.
View Details


View More Floor Plans

Our Team is
Ready to Help

The Brohn Homes sales team brings experience, knowledge, and dedication to every homebuyer. They’re here to answer questions, walk you through floor plans, and help you find the home that fits your lifestyle.
Headshot of man with light smile wearing black glasses, blue shirt, and dark blue jacket
Doug Kirkwood
Marilyn Maldonado
Trista Nixon
Headshot of man with dark hair smiling wearing a white button up shirt and black jacket
Josh Lau

Contact Us Today
Whether you’re ready to tour, want to schedule an appointment, or have questions about floor plans, pricing, or the community, our sales team is here for you. Fill out the form to connect and we’ll be in touch soon.

PREFER TO CHAT? CALL US AT:

Back To Top