

Up to $10,000 in Closing Costs.* Plus More Ways to Save.
Your stack starts with up to $10,000 toward closing costs*. Then add 4% Flex Cash* to use your way toward a rate buydown, upgrades, or even more off your price.
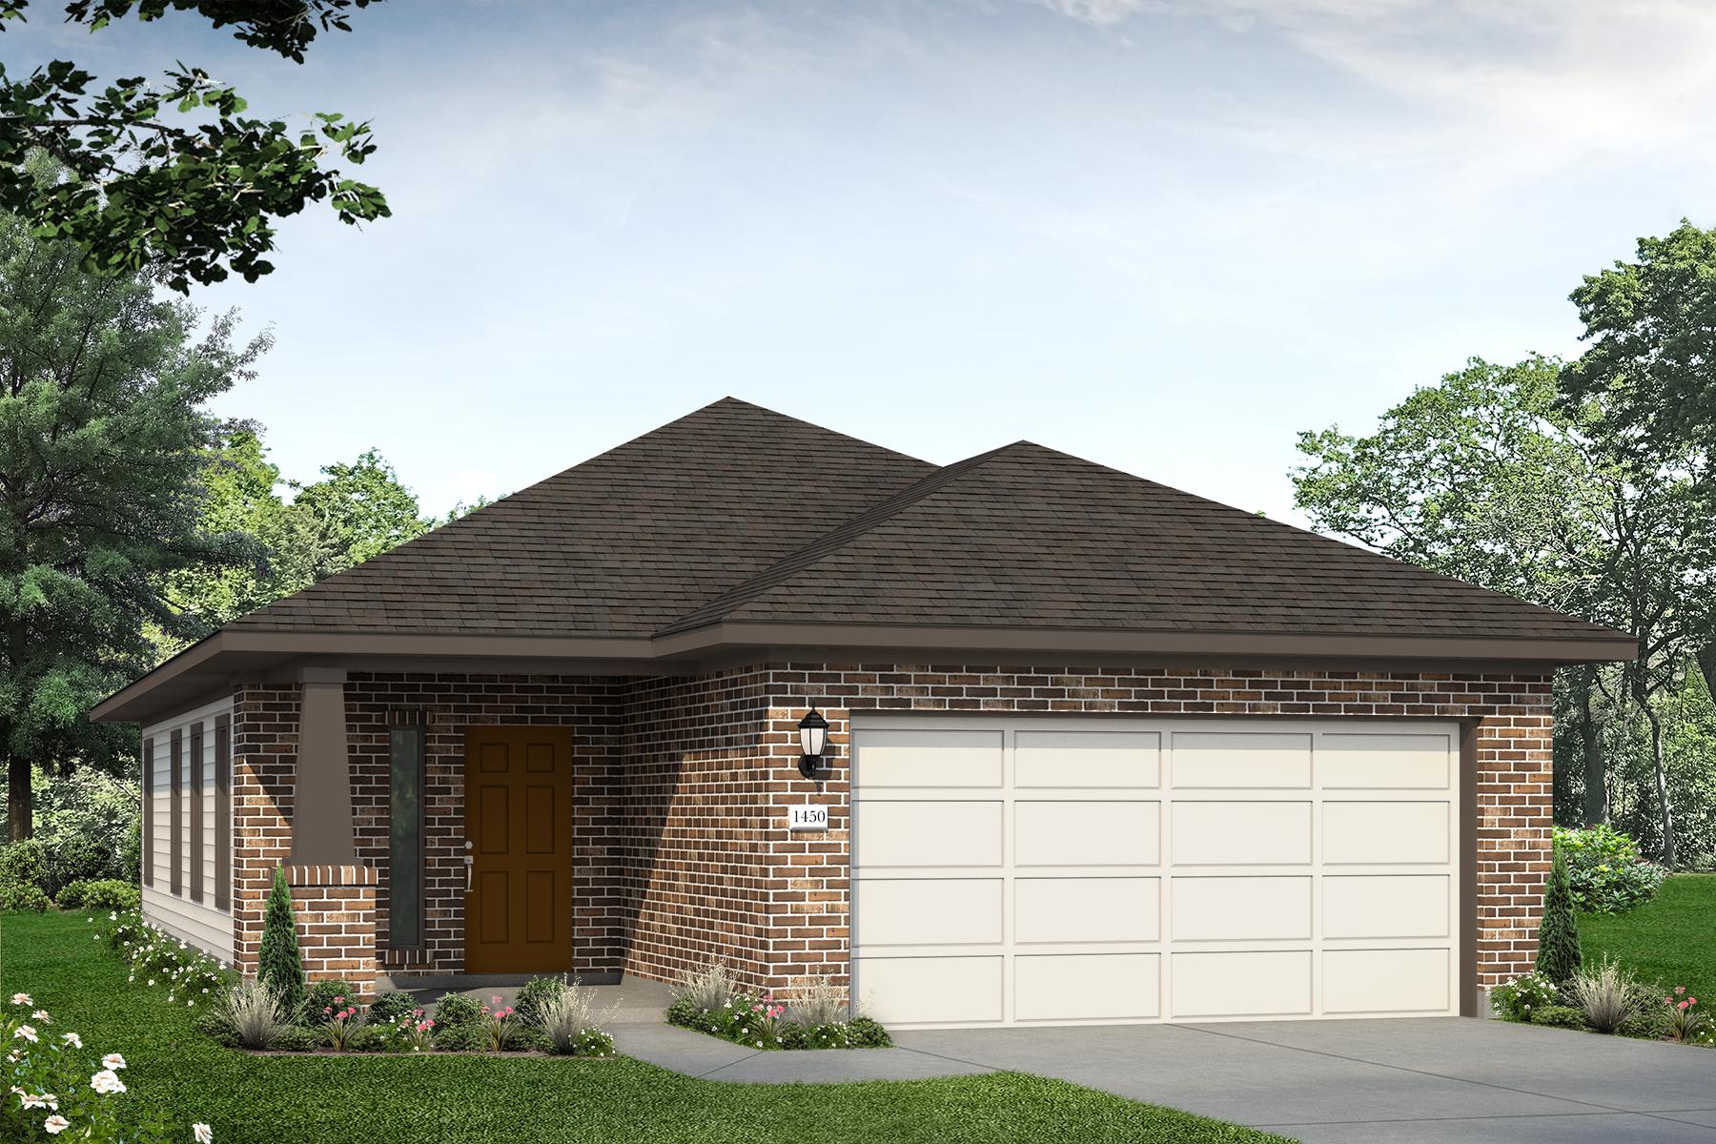
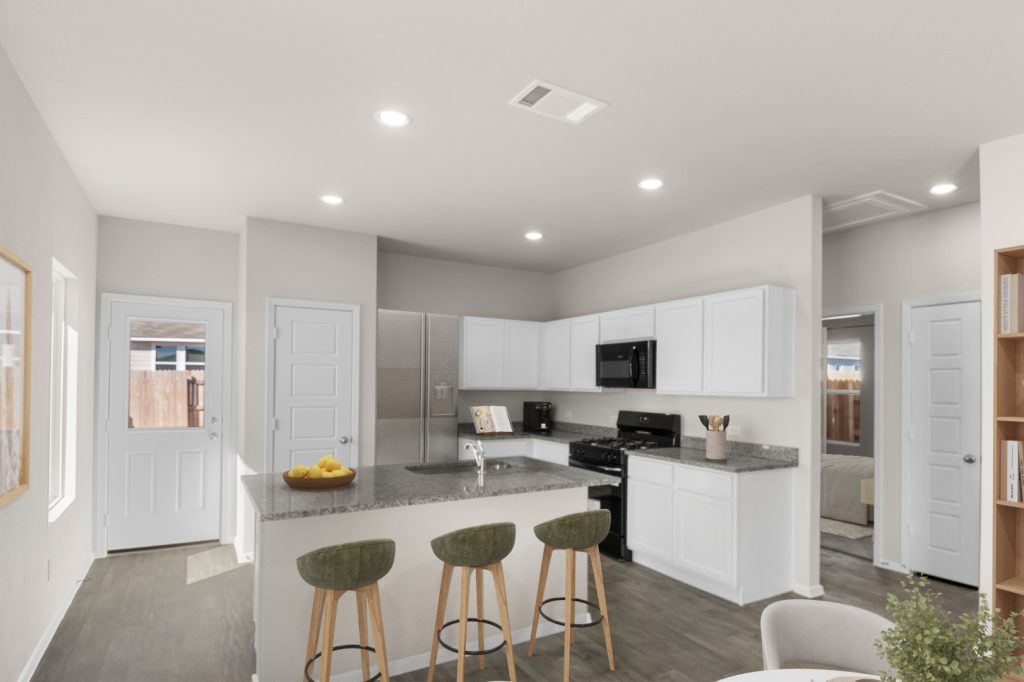
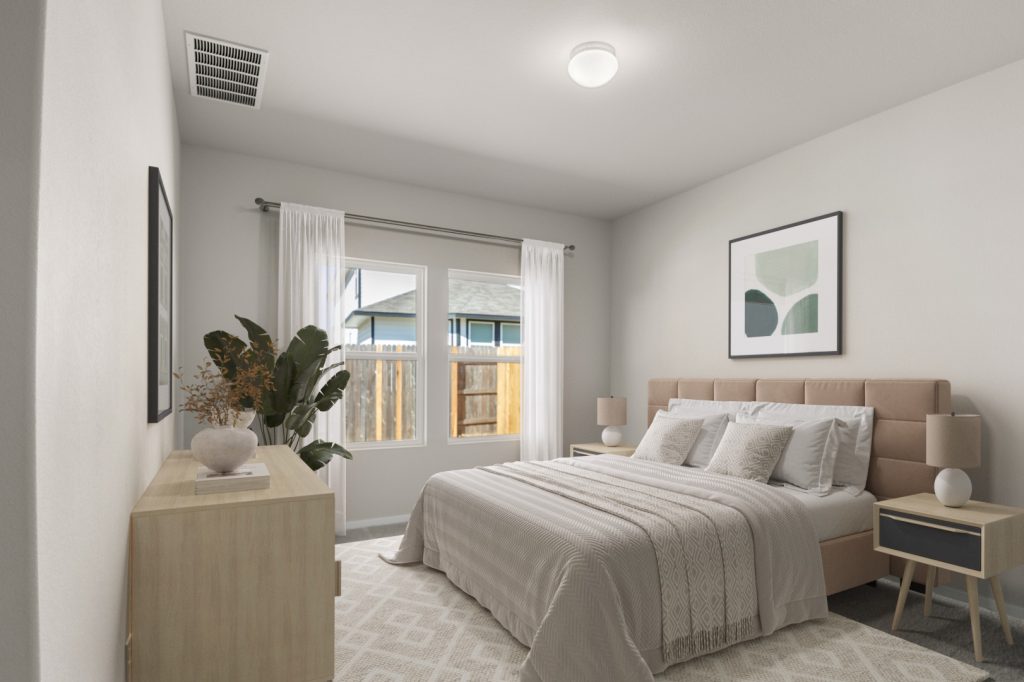
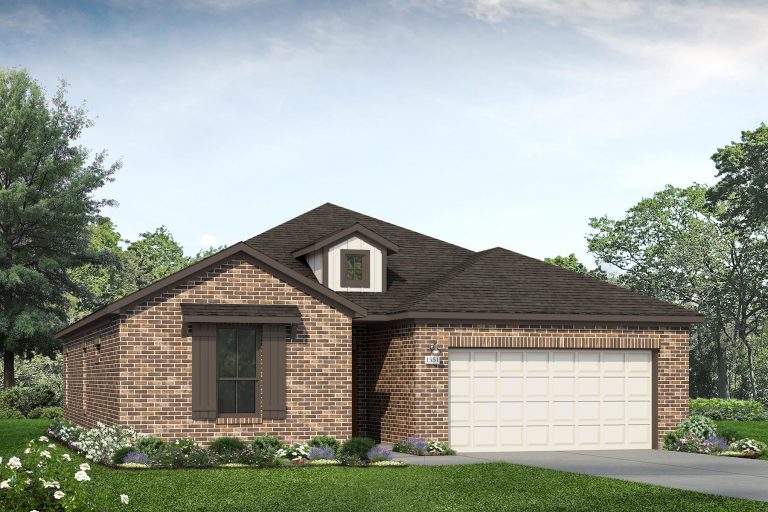
Oak Hills 1450
COMMUNITY
Oak Hills
VIEW COMMUNITYOak Hills Montgomery brings new homes to a setting where everyday life feels easier and more connected. Thoughtfully planned with inviting green spaces, a neighborhood park, and a peaceful pond, this community creates natural places for families to gather, play, and enjoy time outdoors.
More Information
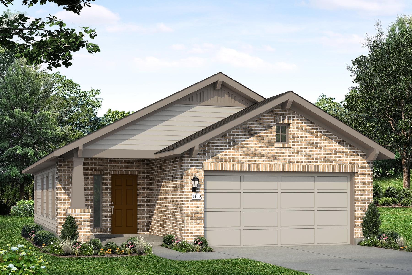
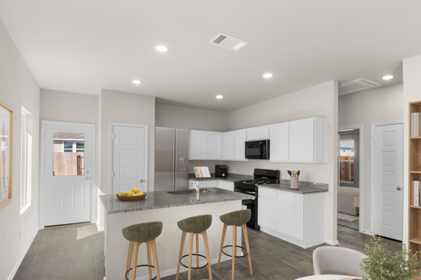
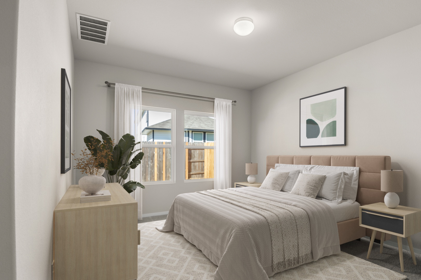
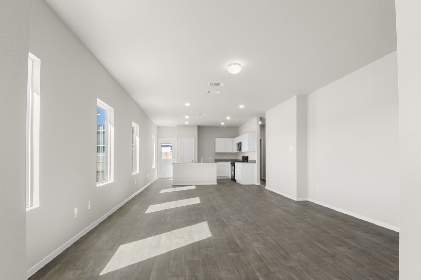
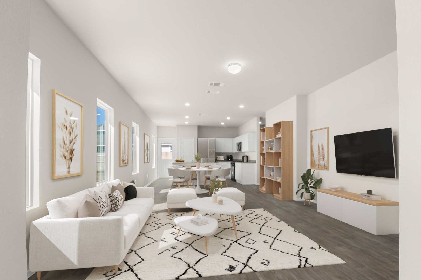
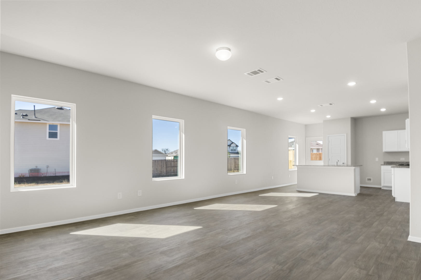
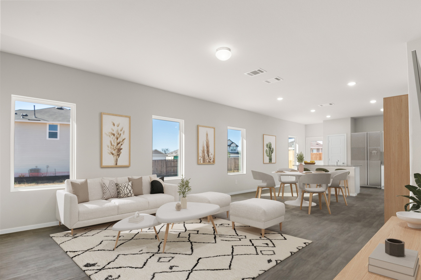
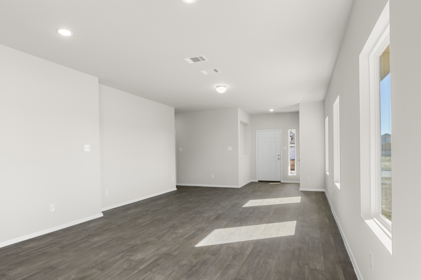
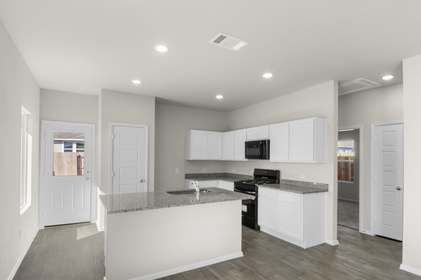
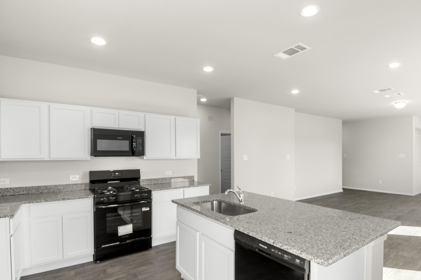
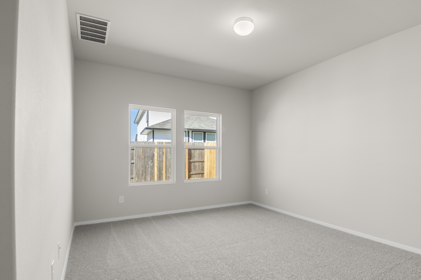
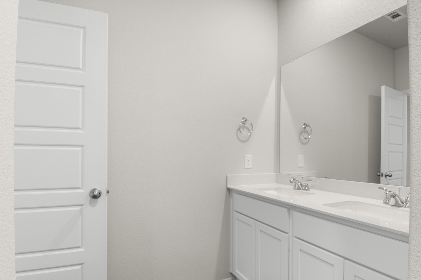
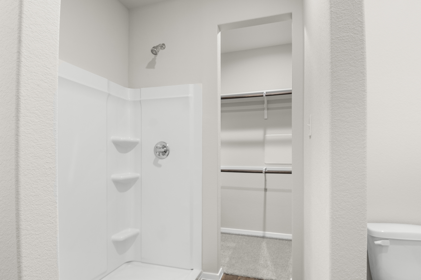
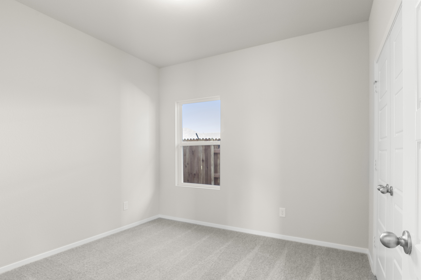
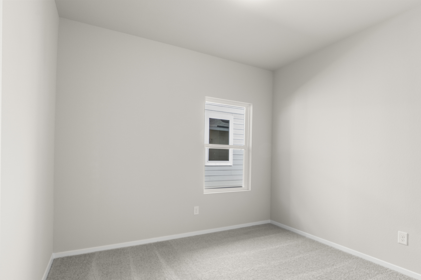
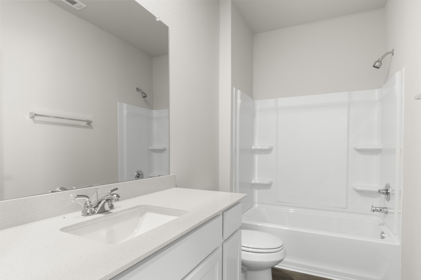
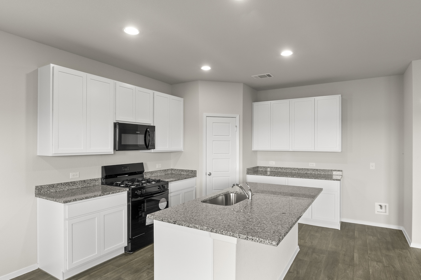
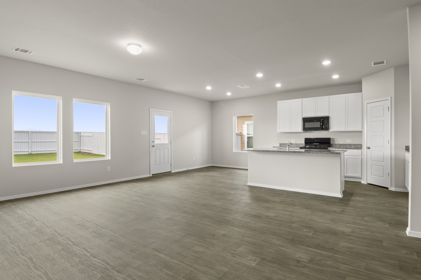
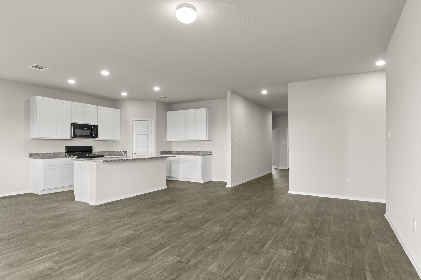
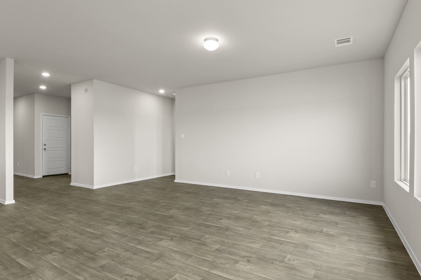
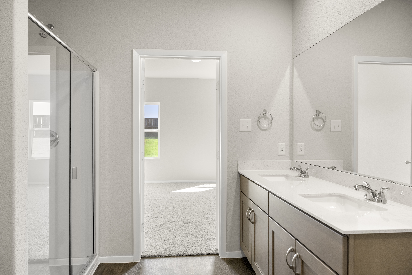
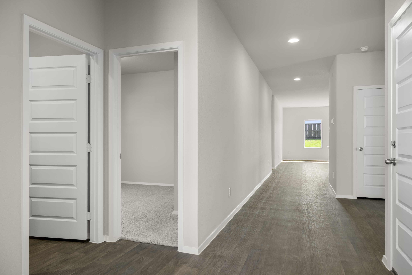
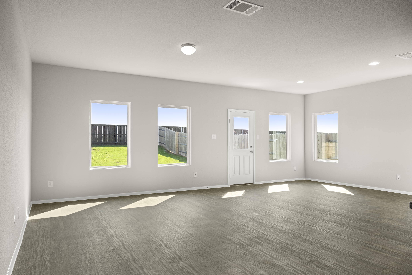
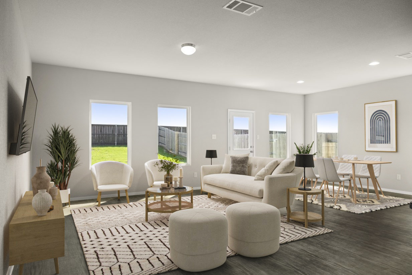
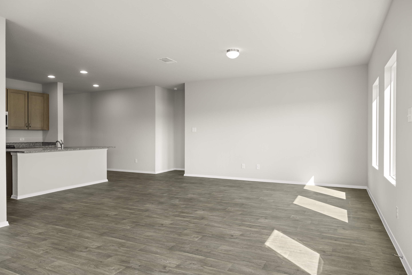
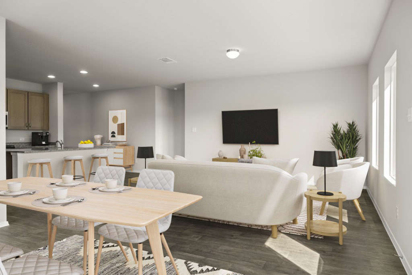
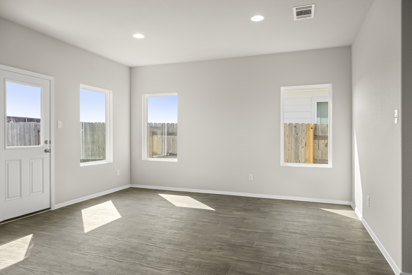
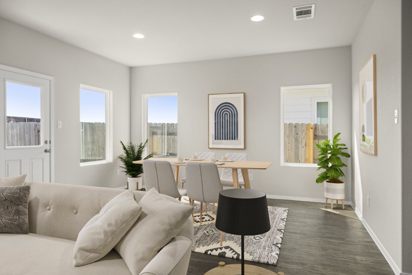
New 3-Bedroom, 2-Bathroom Home for Sale in Montgomery
Floor Plan Options
Other Oak Hills Floor Plans
 Quick Move-in Available >
 Virtual Tour
 Gallery
1,551 sq. ft.
 1
1 3
3 2
2 2
2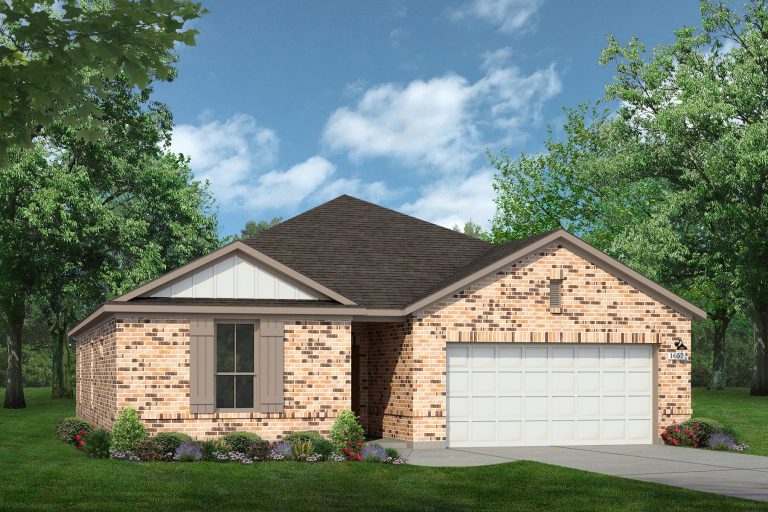
 Gallery
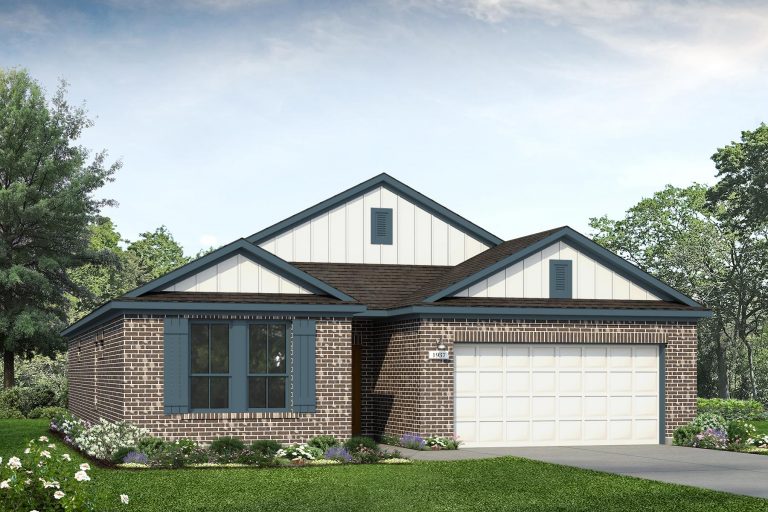
1,657 sq. ft.
 Quick Move-in Available >
 Video Tour
 Gallery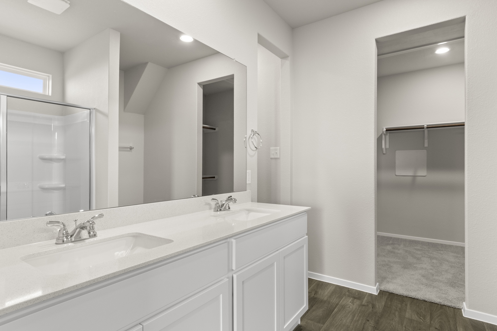
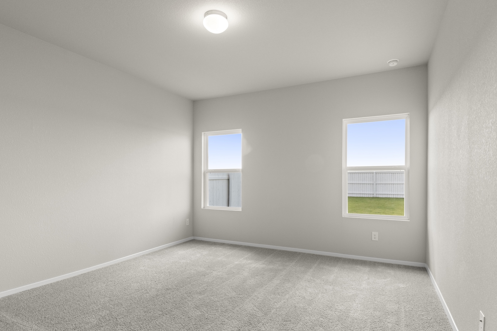
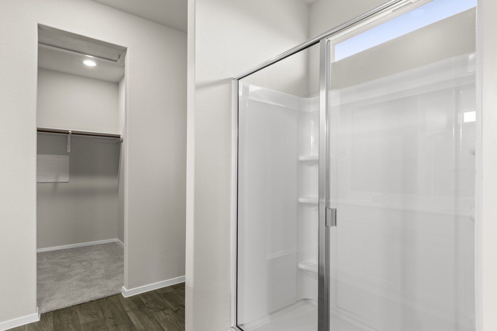
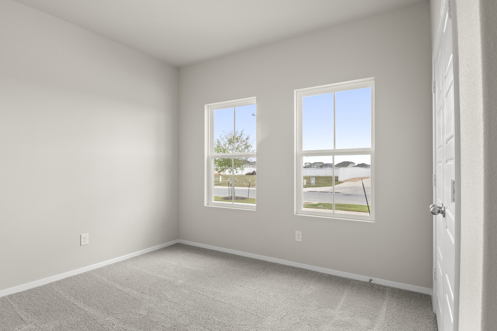
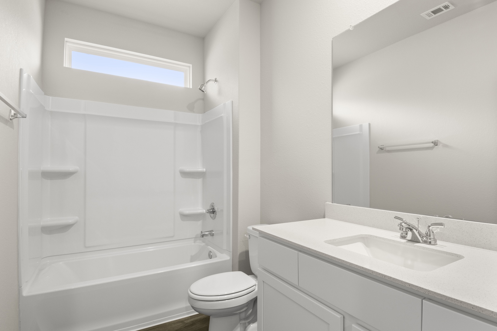
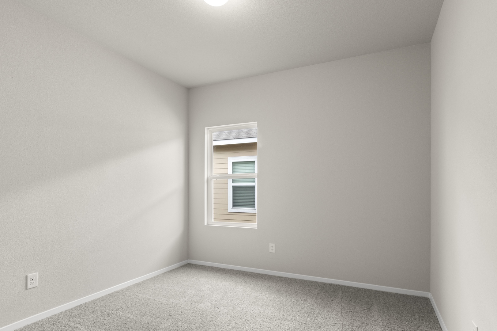
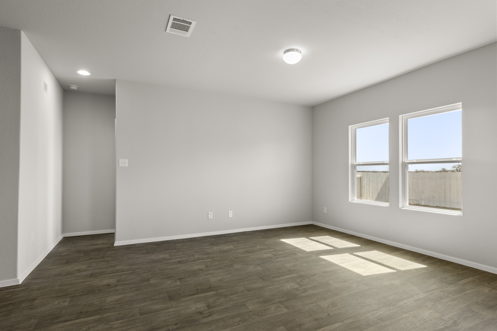

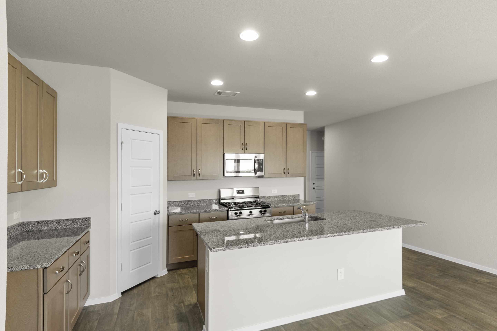


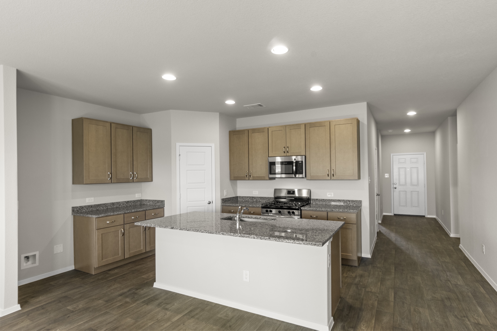


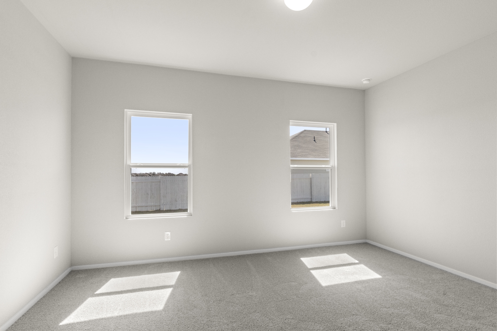
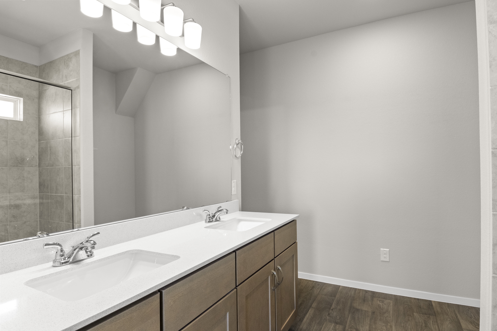

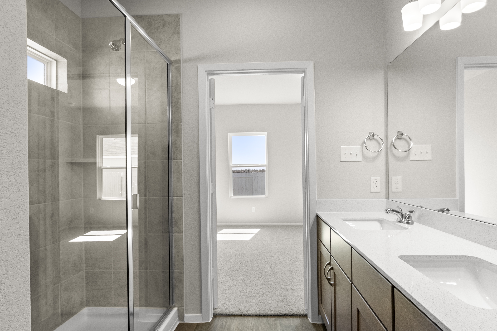

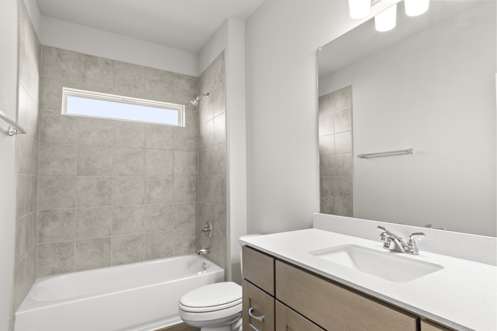
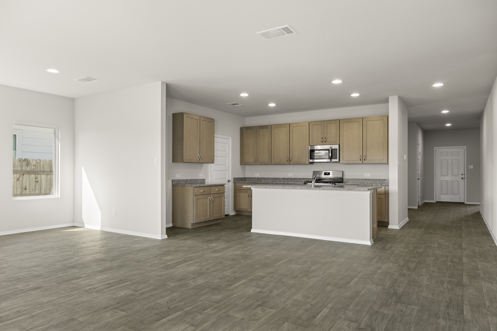
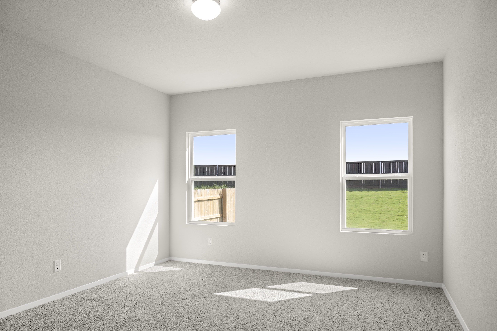
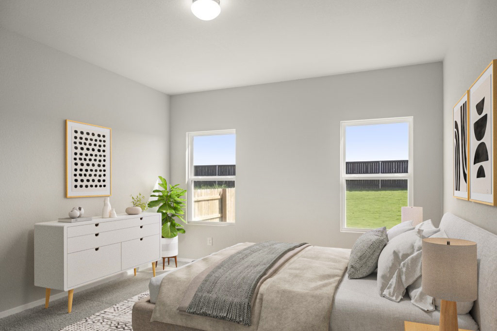
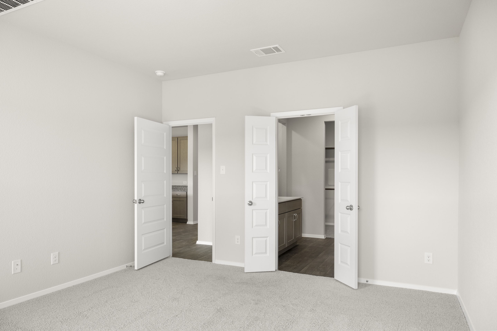
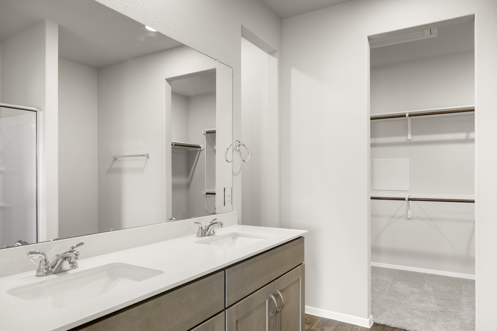
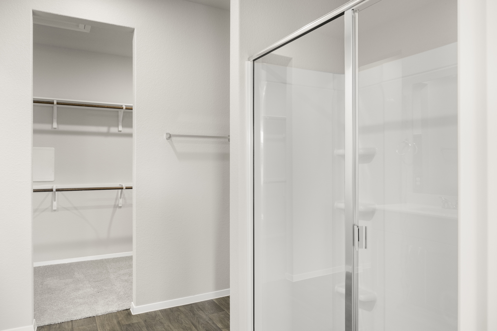
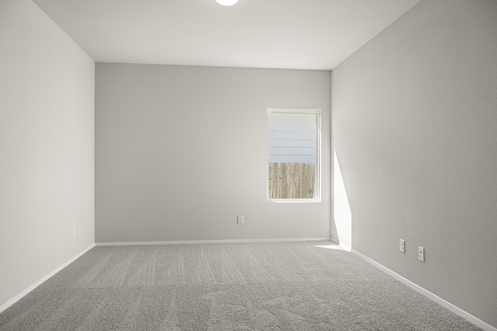
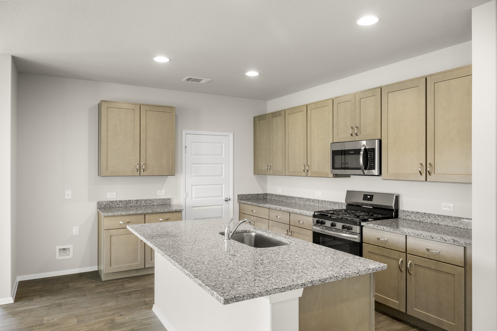
1,937 sq. ft.
View More Floor Plans
Our Team is
Ready to Help
The Brohn Homes sales team brings experience, knowledge, and dedication to every homebuyer. They’re here to answer questions, walk you through floor plans, and help you find the home that fits your lifestyle.



Contact Us Today
Whether you’re ready to tour, want to schedule an appointment, or have questions about floor plans, pricing, or the community, our sales team is here for you. Fill out the form to connect and we’ll be in touch soon.
PREFER TO CHAT? CALL US AT: