


Up to $10,000 in Closing Costs.* Plus More Ways to Save.
Your stack starts with up to $10,000 toward closing costs*. Then add 4% Flex Cash* to use your way toward a rate buydown, upgrades, or even more off your price.
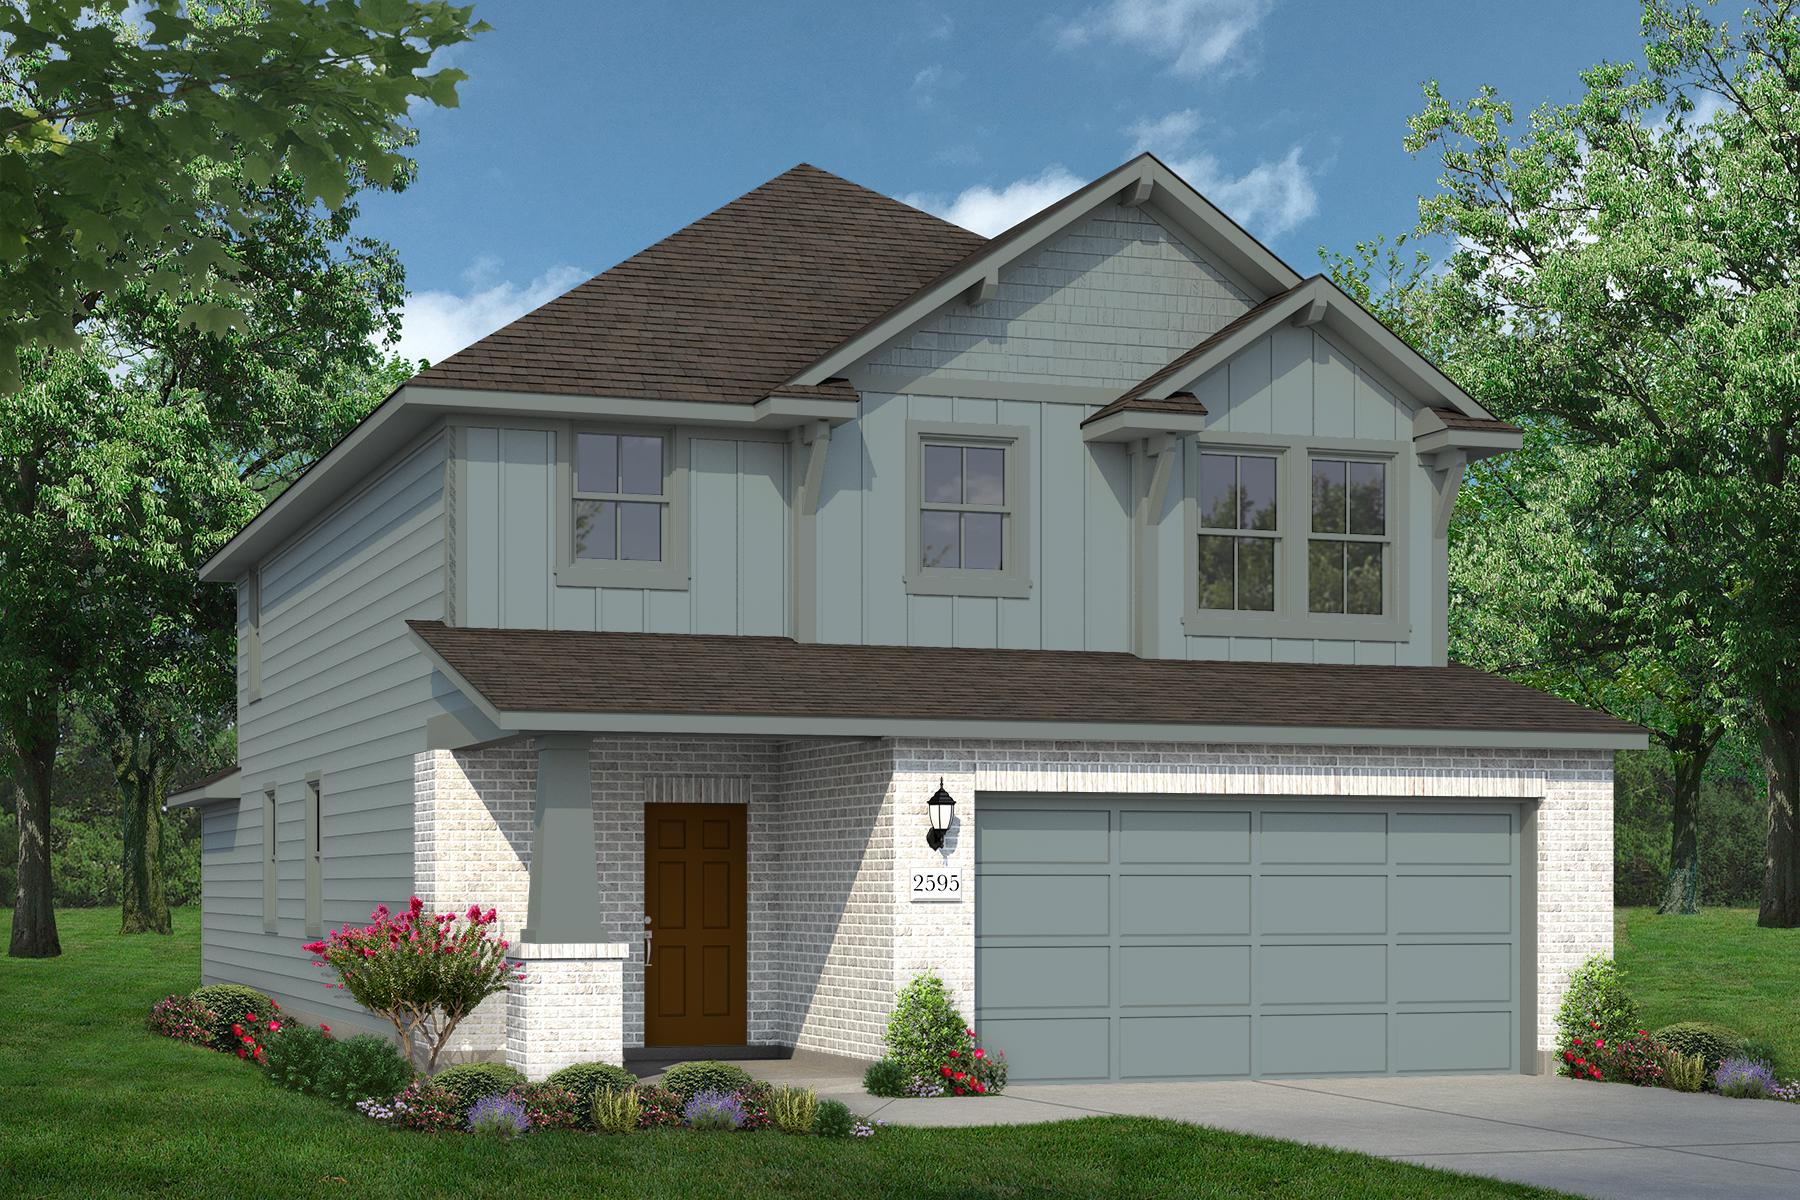
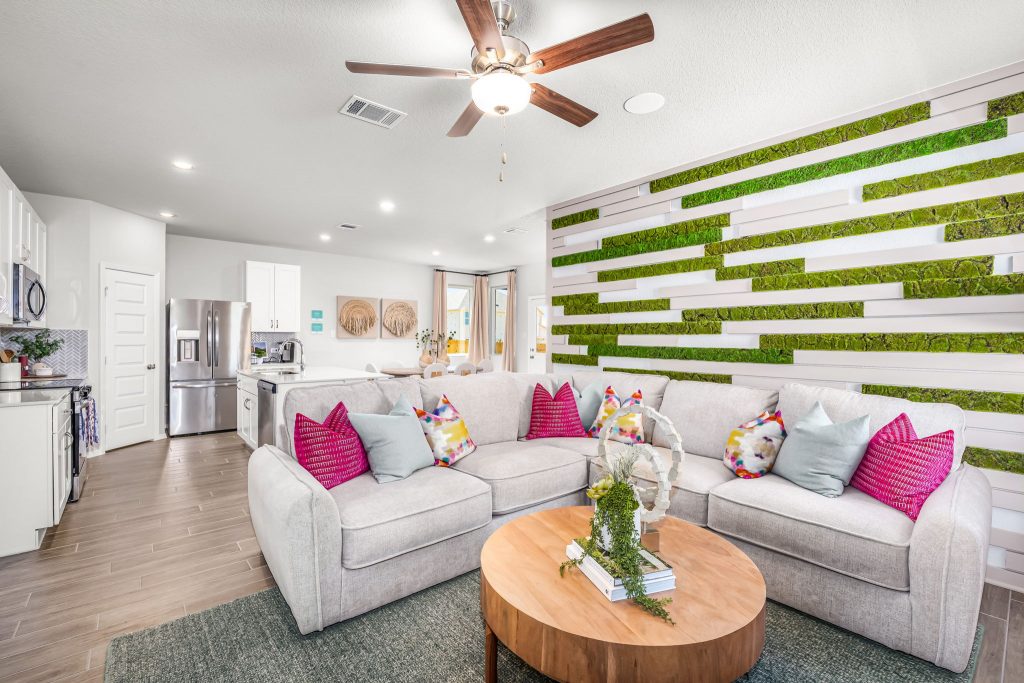
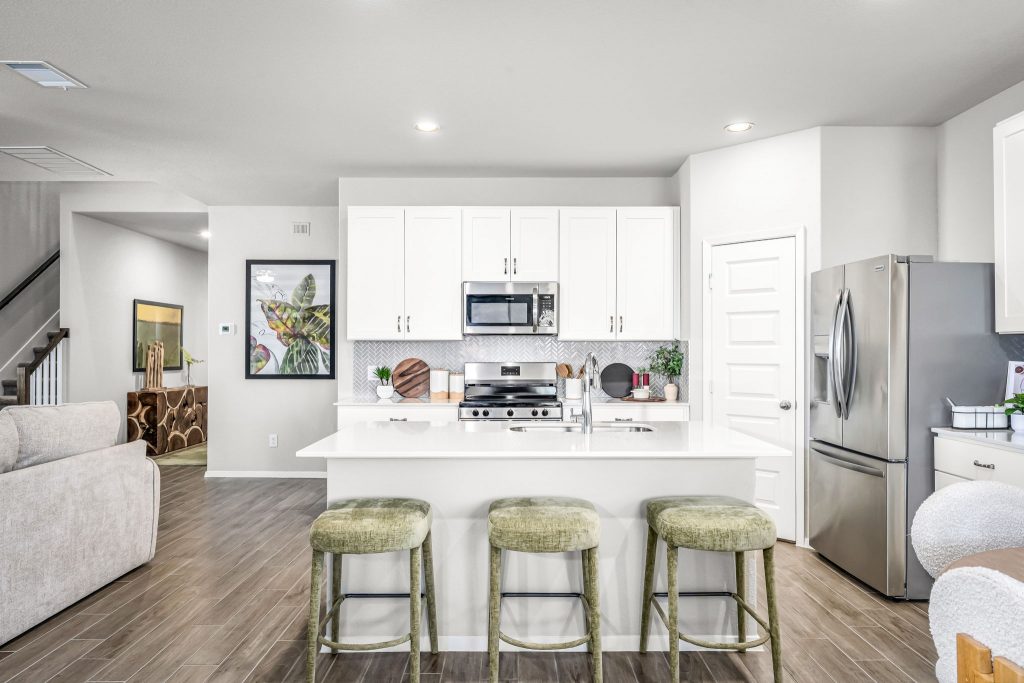
Sorella 2595
COMMUNITY
Sorella
VIEW COMMUNITYThis community features resort-style amenities including a sparkling pool, walking trails, event lawn and playground. Located near SH 249 and the Grand Parkway, it puts you just minutes from shopping, dining and top schools in Waller Independent School District.
More Information
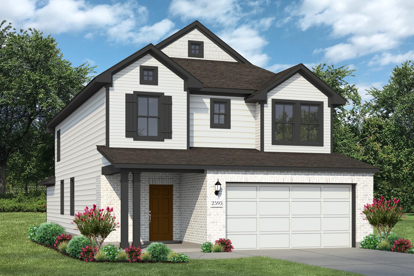
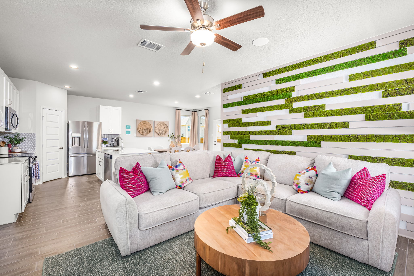
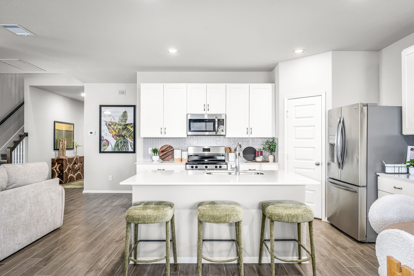
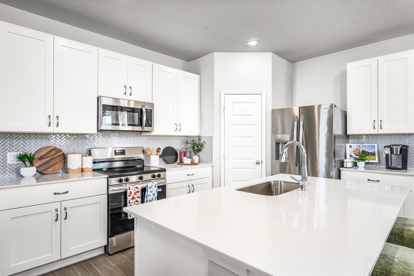
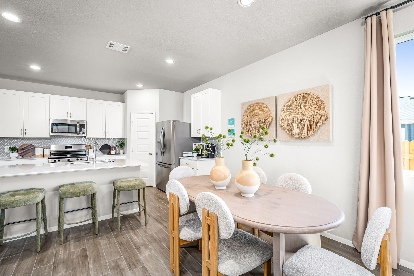
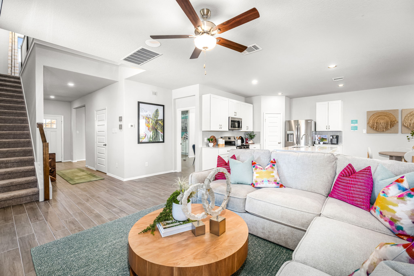
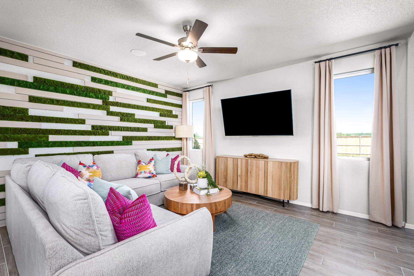
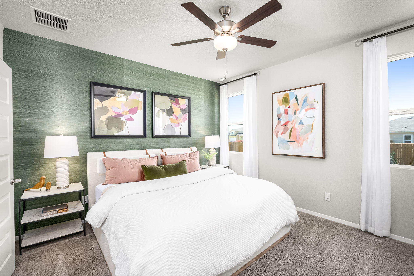
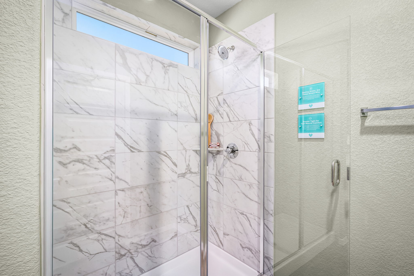
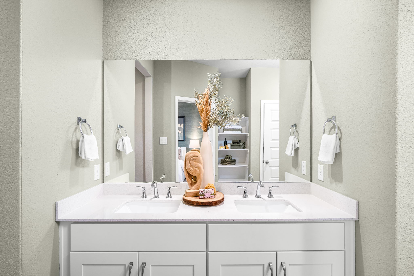
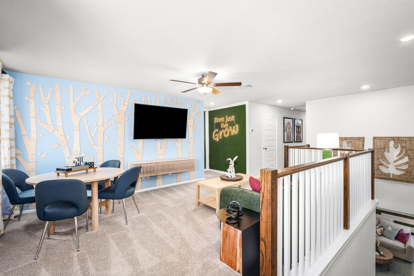
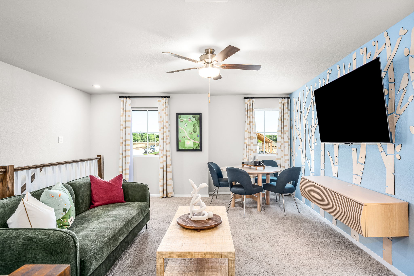
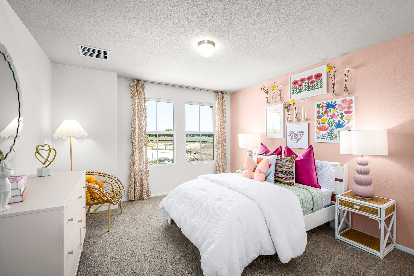
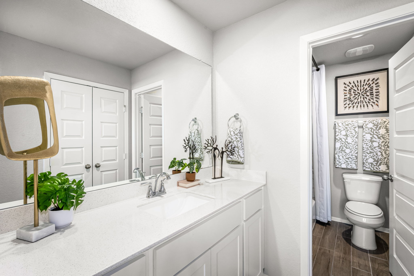
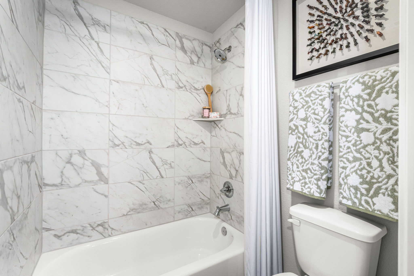
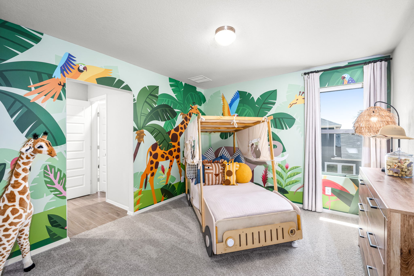
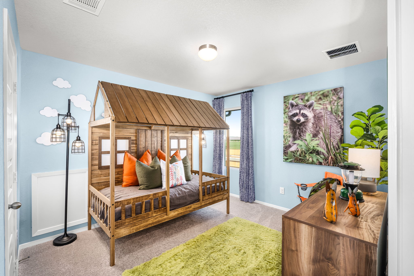
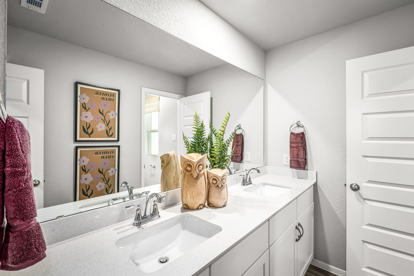
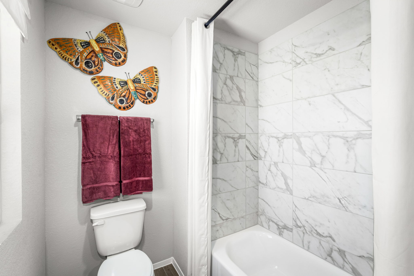
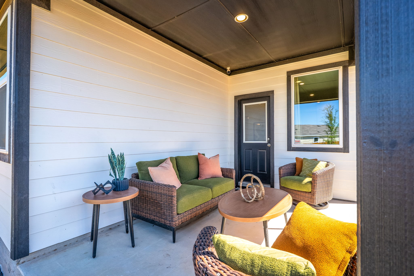
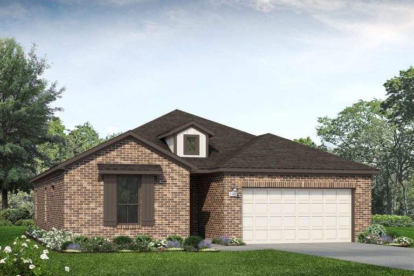
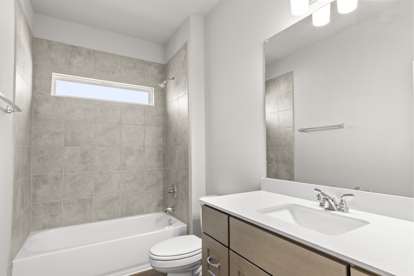
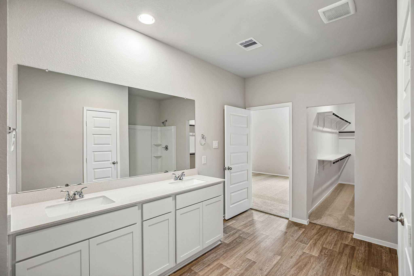
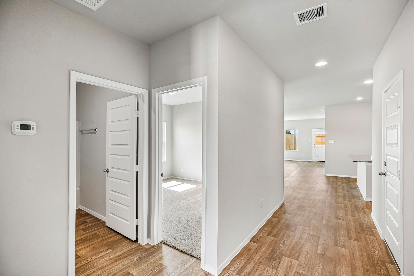
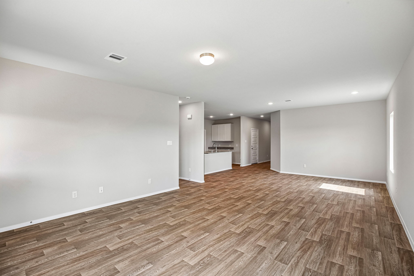
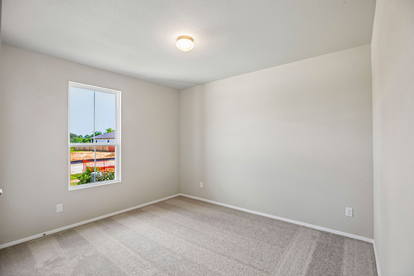
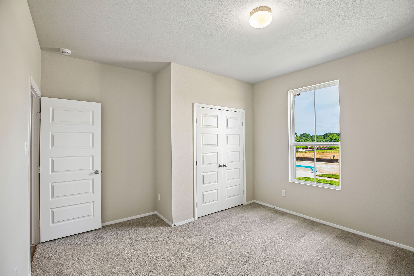
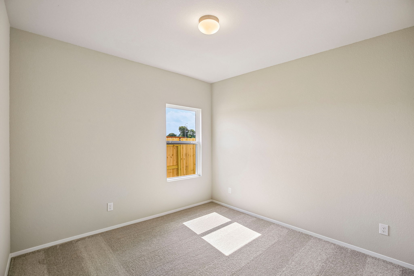
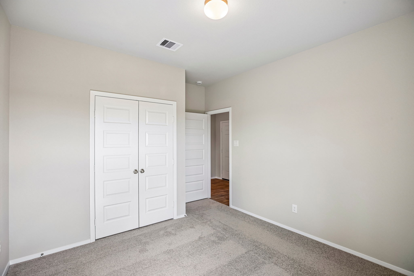
New 5-Bedroom, 2-Bathroom Home for Sale in Tomball

Floor Plan
Other Sorella Floor Plans
 Virtual Tour
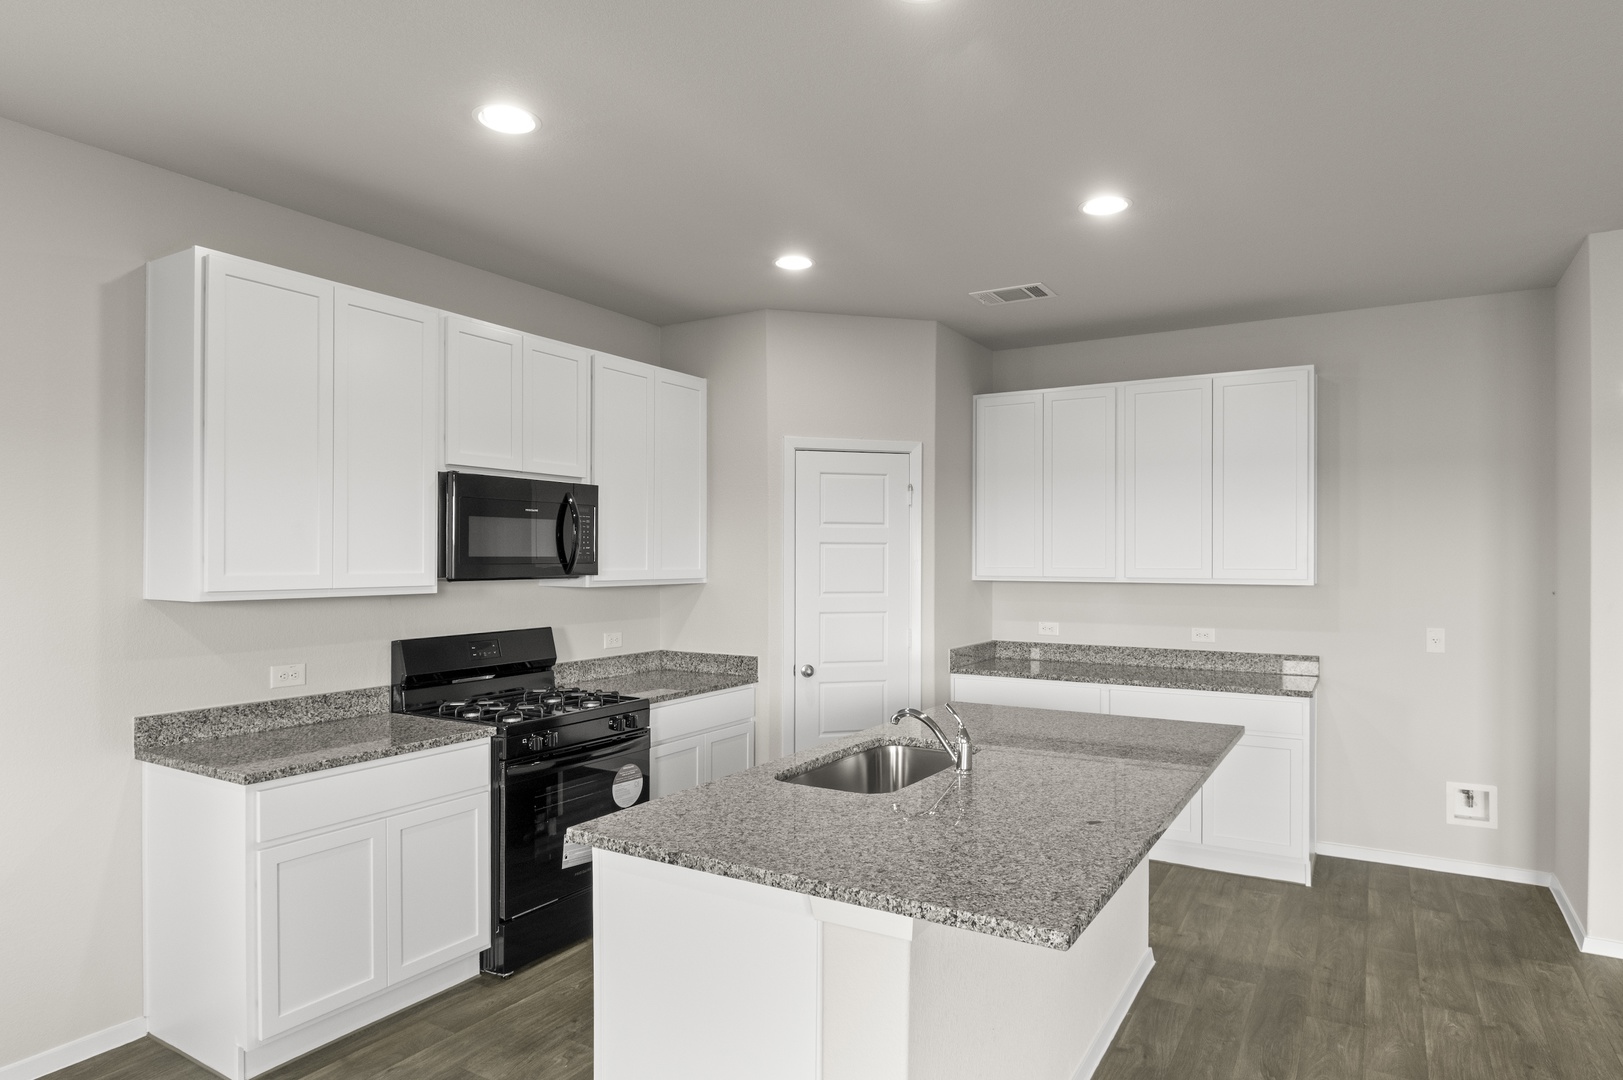 Gallery
1,551 sq. ft.
 1
1 3
3 2
2 2
2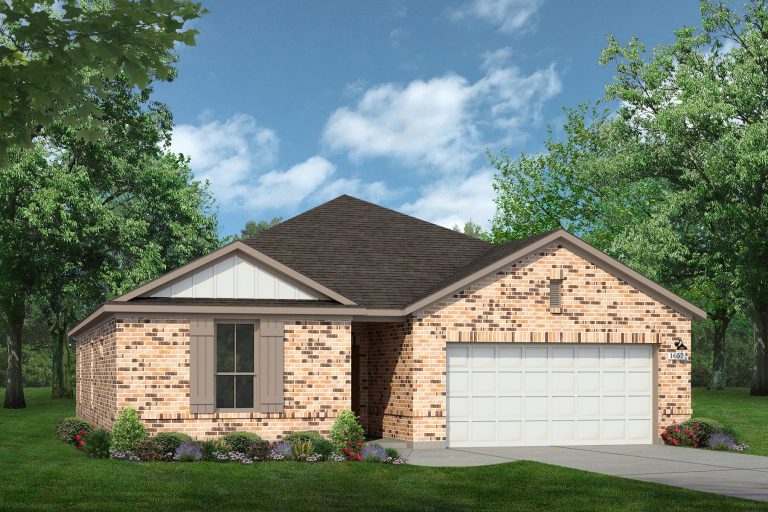 Quick Move-in Available >
 Gallery
1,657 sq. ft.
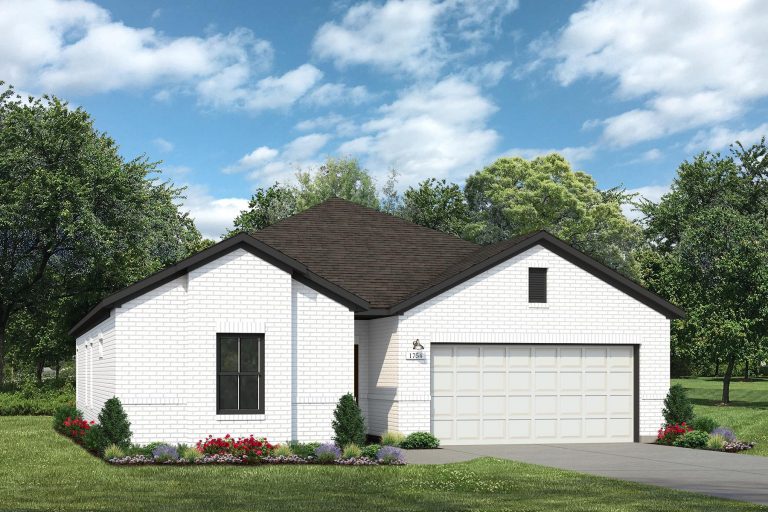 Quick Move-in Available >
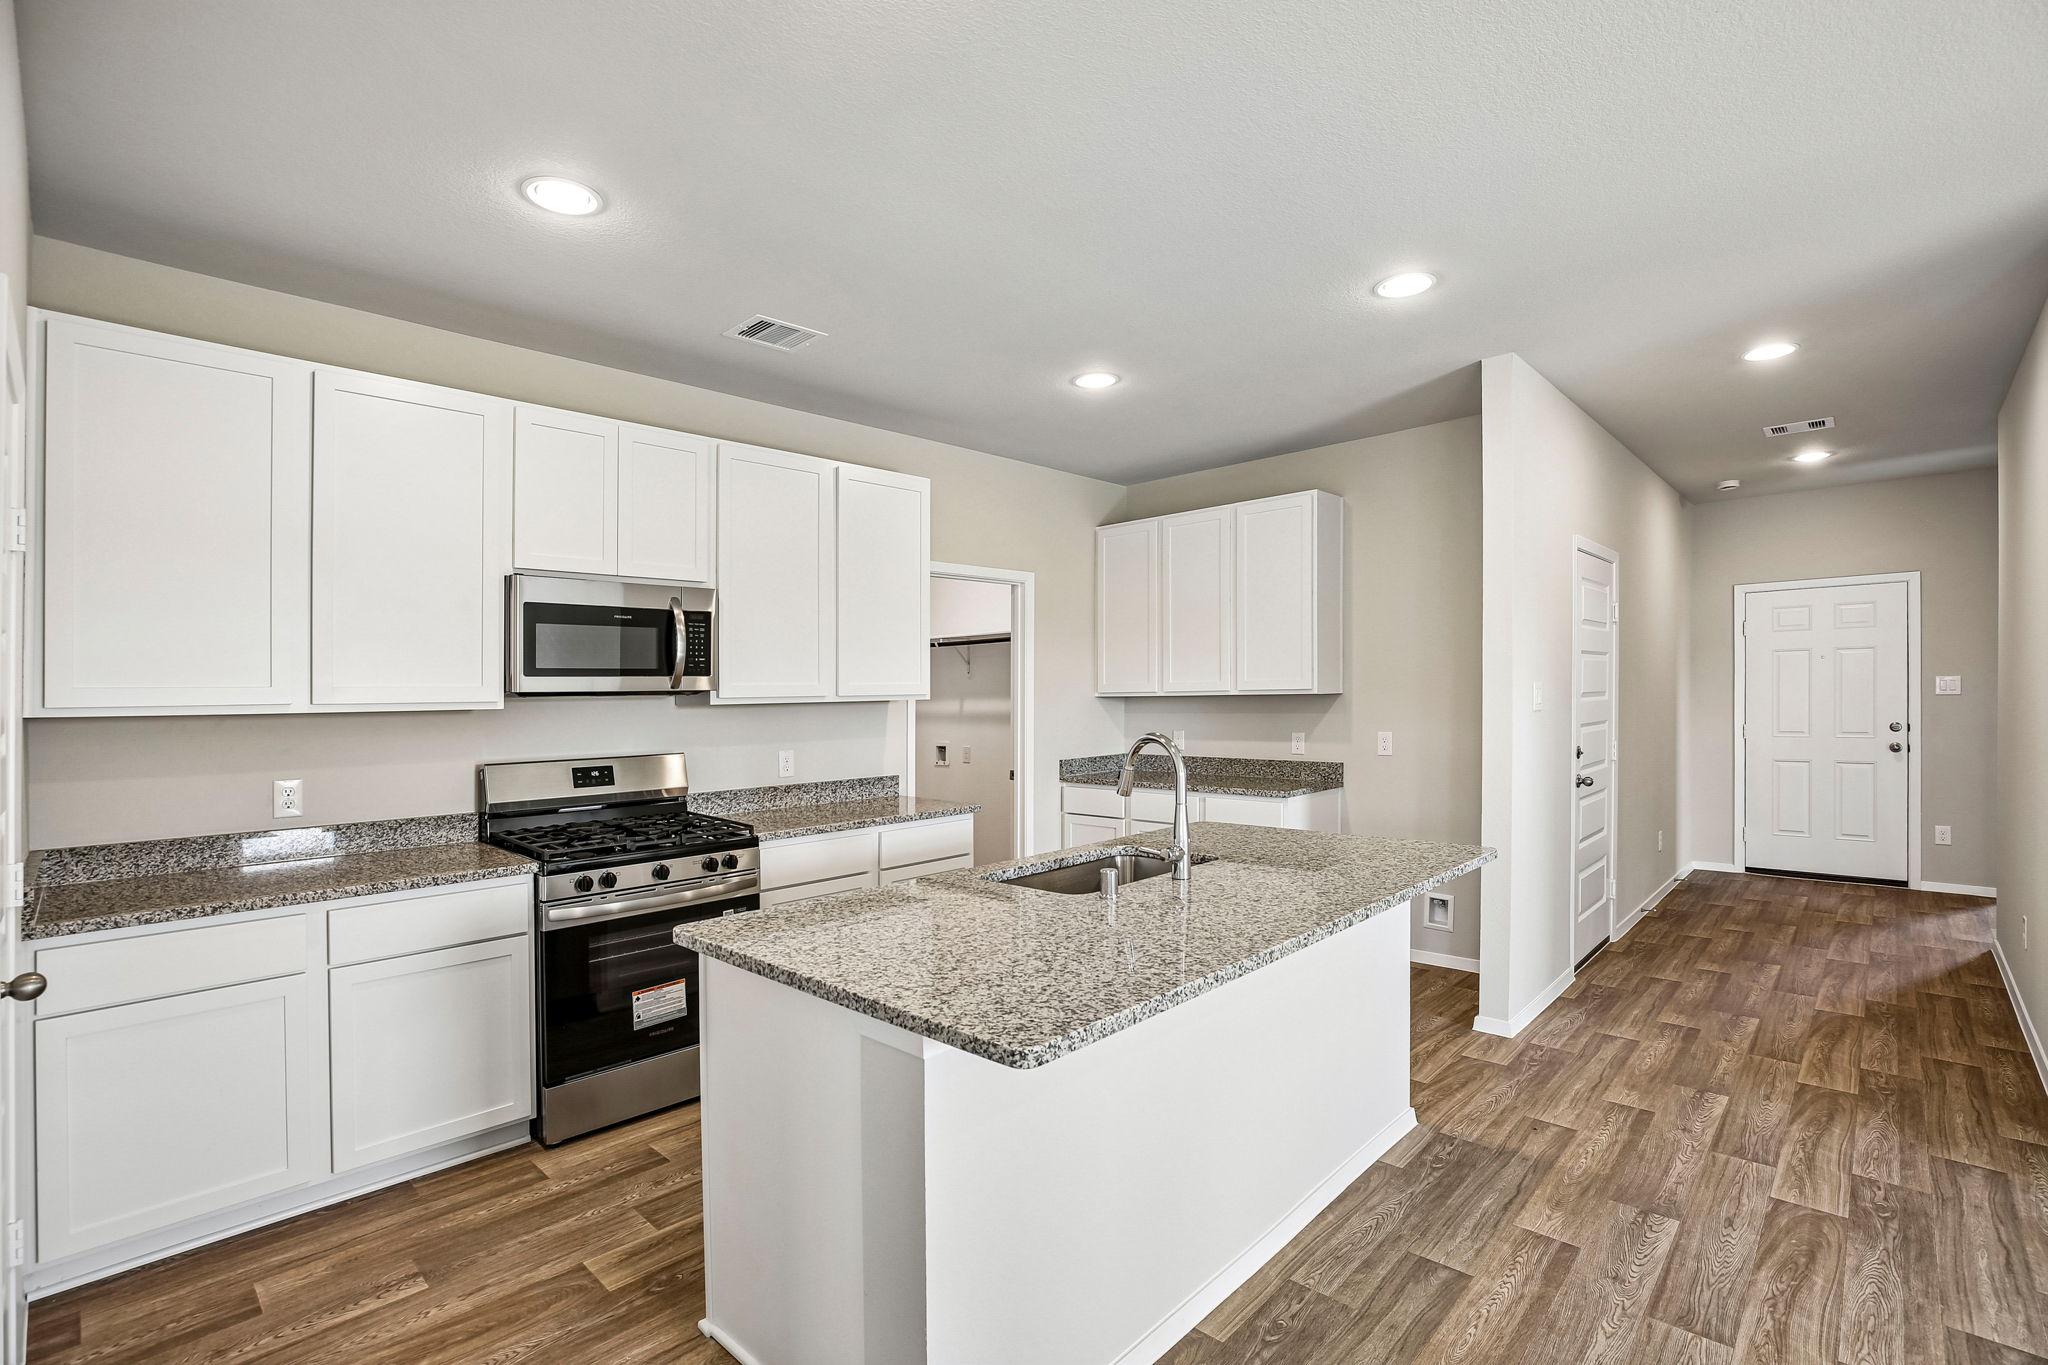 Gallery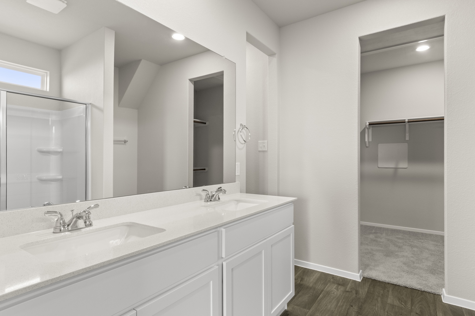
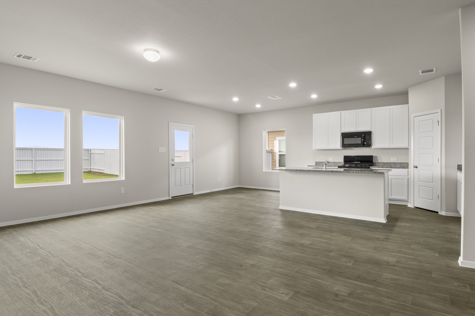
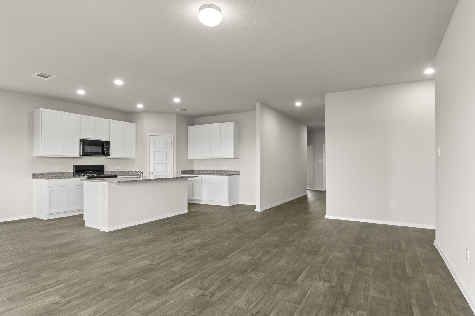
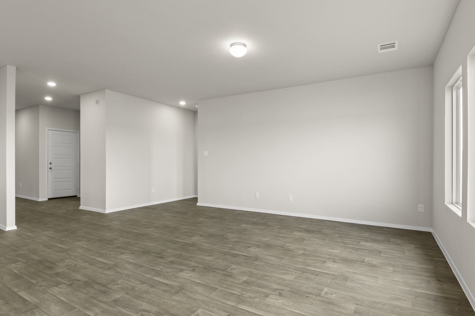
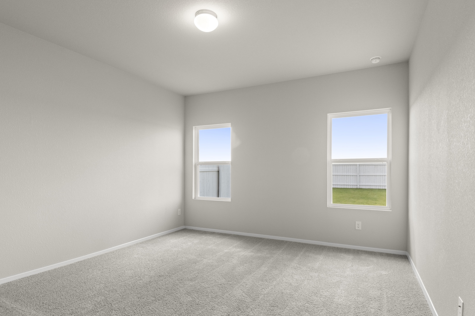
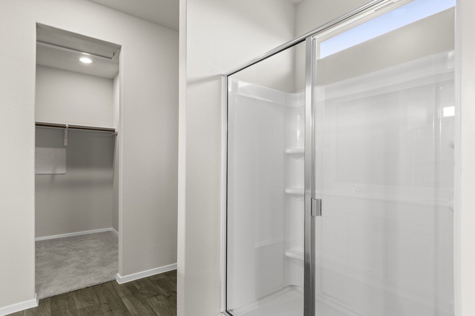
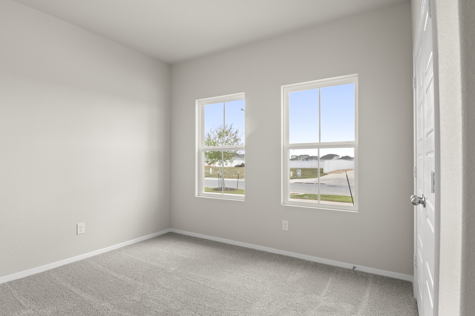
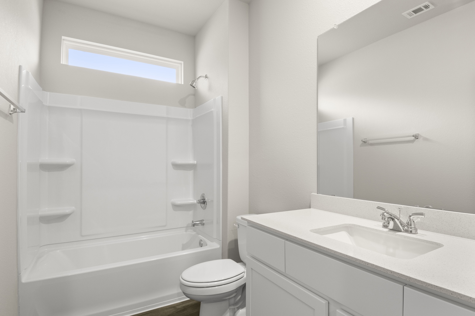
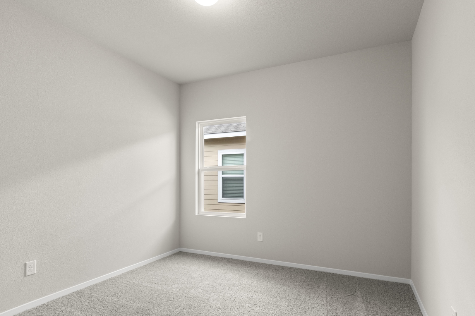
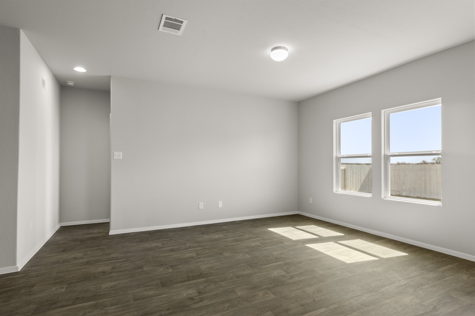

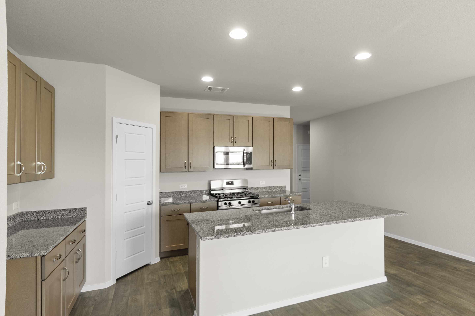


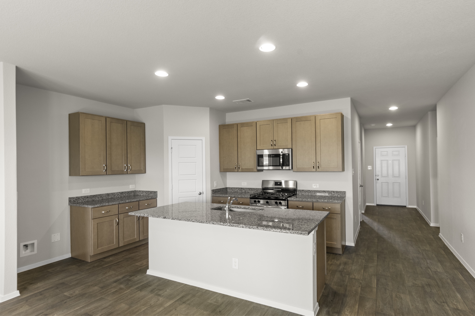


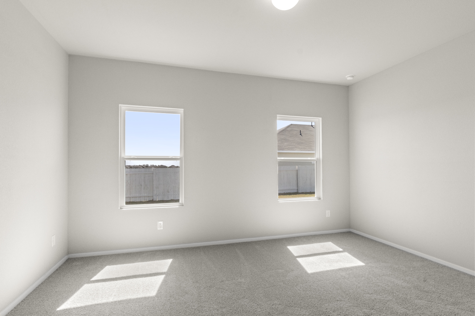
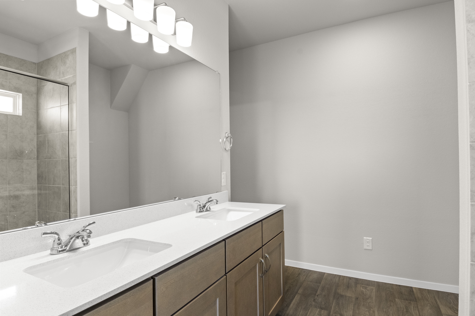

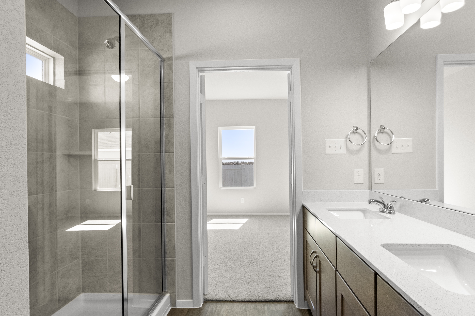

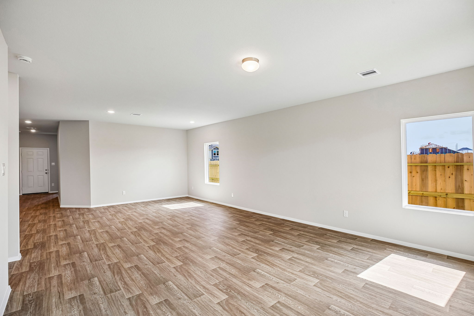
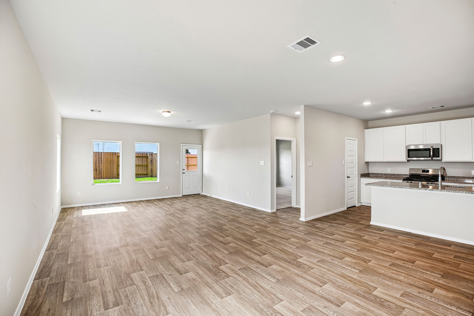
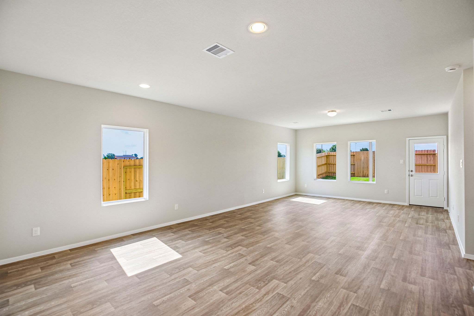
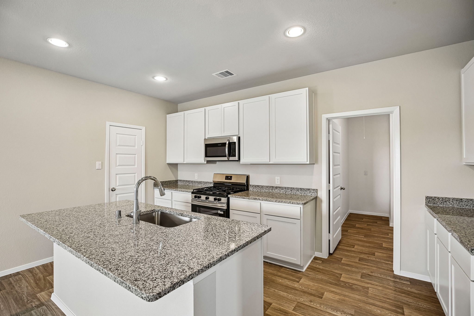
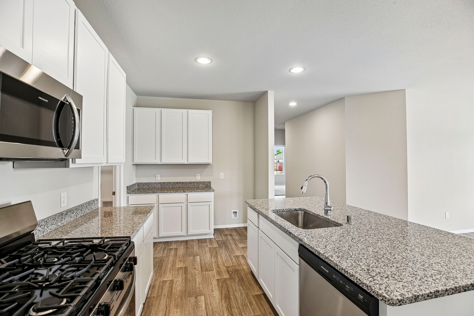
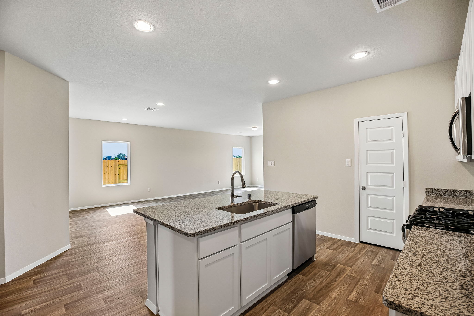
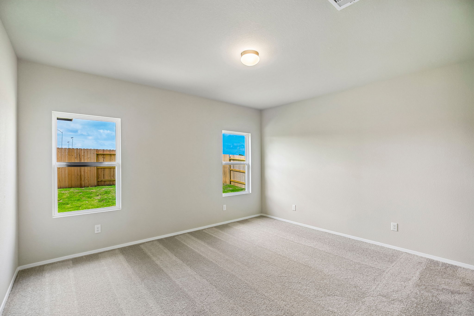
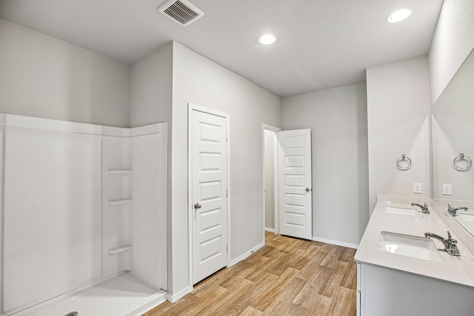
1,754 sq. ft.
View More Floor Plans
Our Team is
Ready to Help
The Brohn Homes sales team brings experience, knowledge, and dedication to every homebuyer. They’re here to answer questions, walk you through floor plans, and help you find the home that fits your lifestyle.


Contact Us Today
Whether you’re ready to tour, want to schedule an appointment, or have questions about floor plans, pricing, or the community, our sales team is here for you. Fill out the form to connect and we’ll be in touch soon.
PREFER TO CHAT? CALL US AT: