
Skip to content

Up to $40K in Price Drops + Flex Cash* to Use Your Way

Big price drops are just the start! For a limited time, stack even more with flex cash available on every home*. Choose how to use it – toward closing costs, a rate buydown, upgrades, or even more off your price.
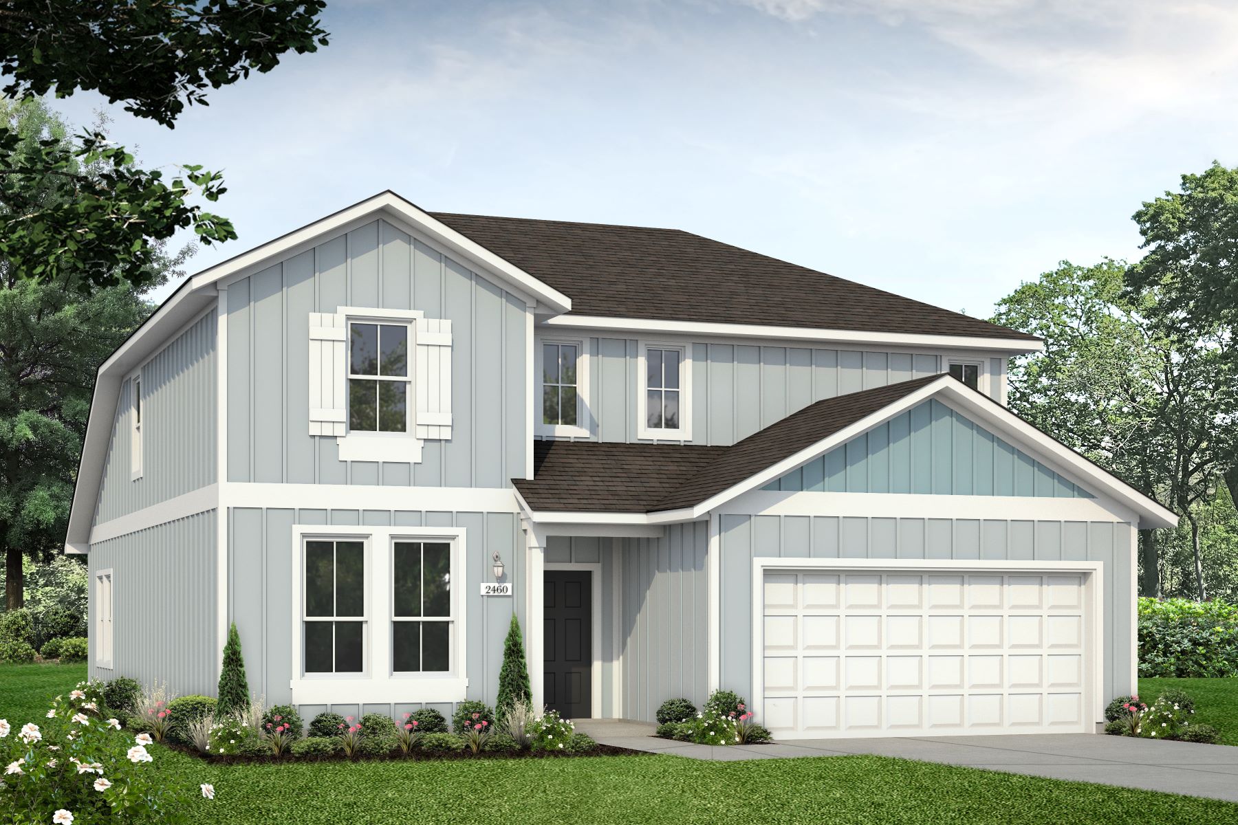
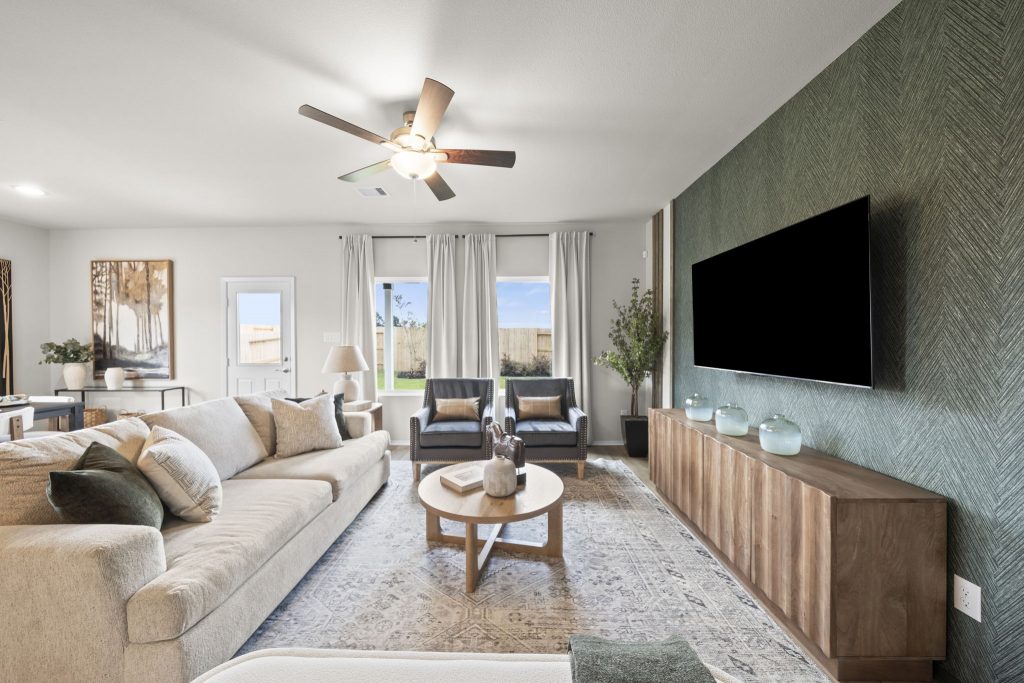
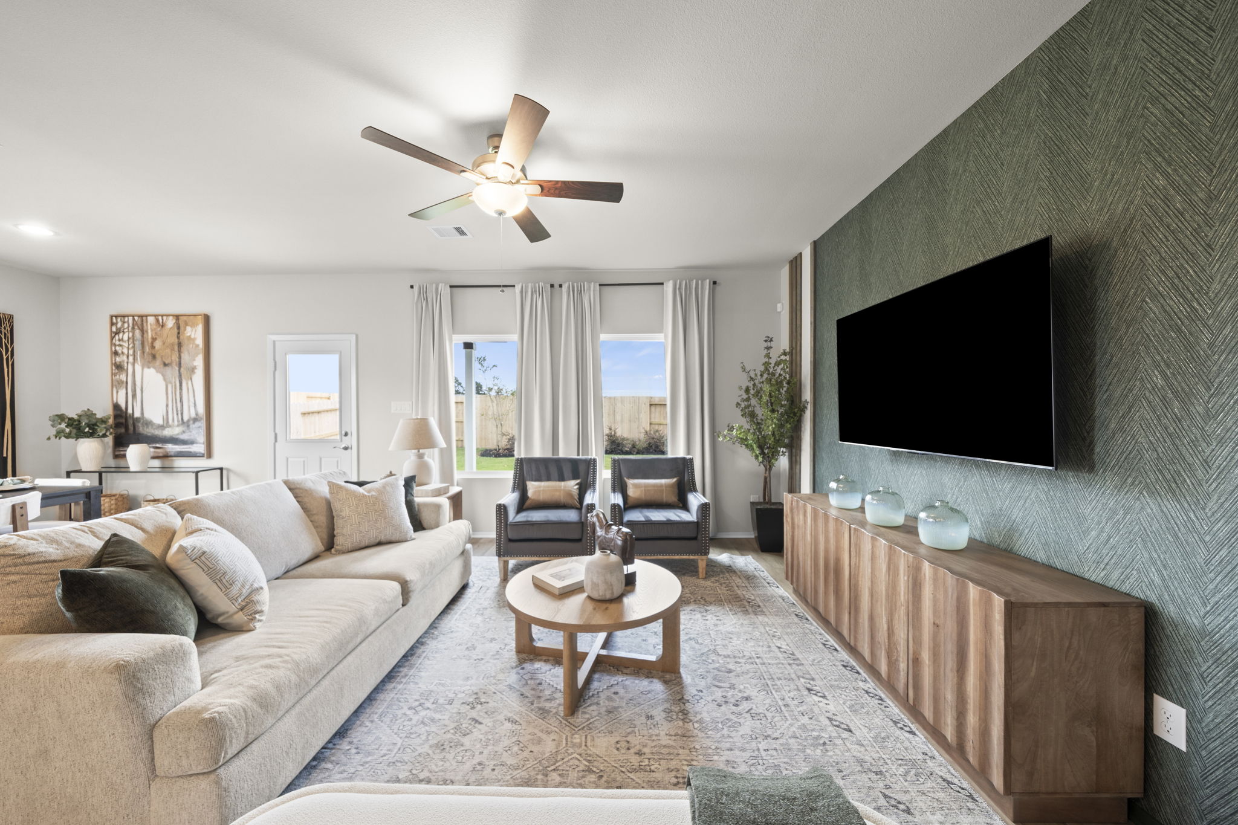
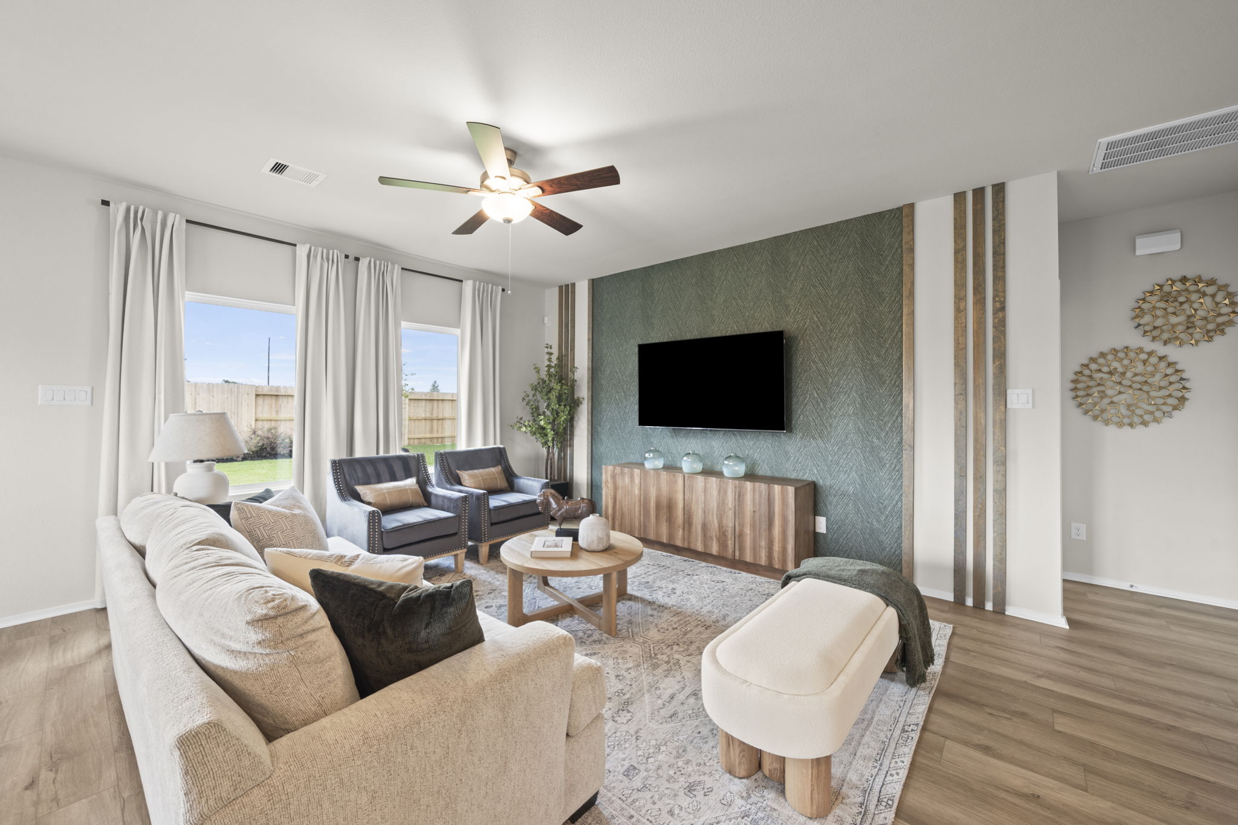
Photo of home living room with light tan couch and two grey arm chairs with decorative pillows. Green herringbone accent wall with mounted TV over a wood entertainment center. Rug on the floor and ceiling fan
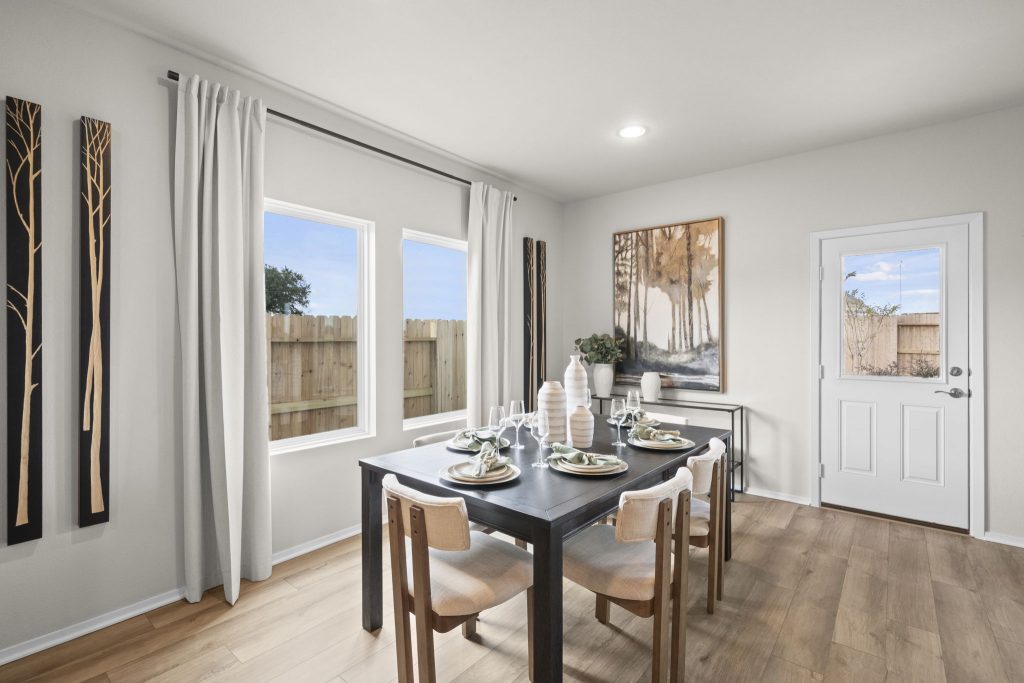
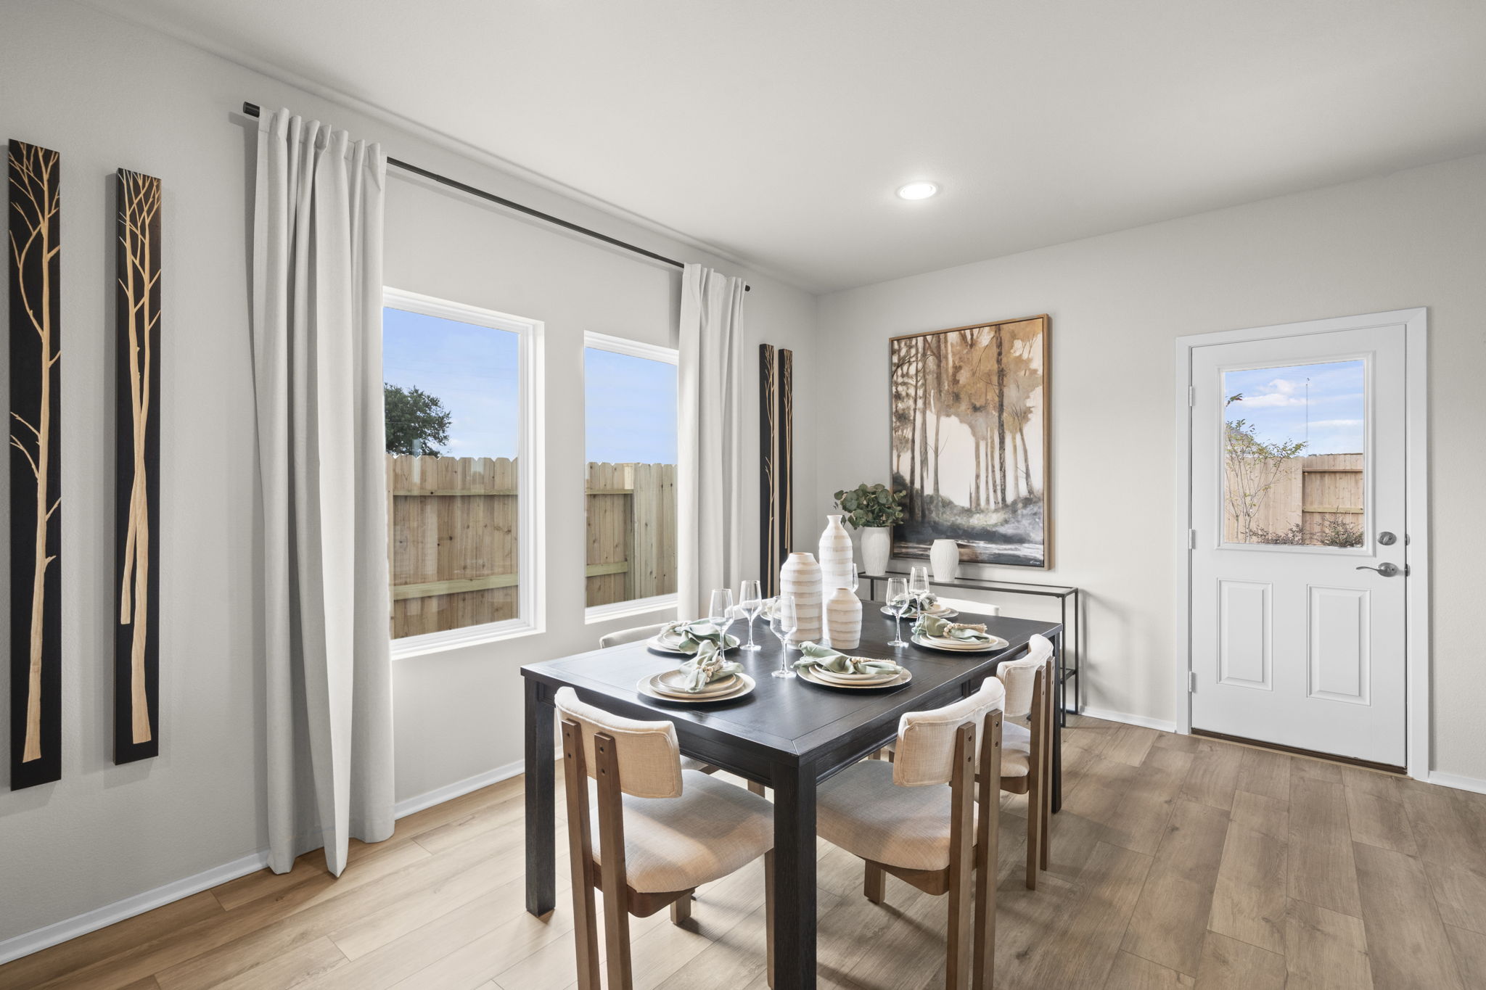
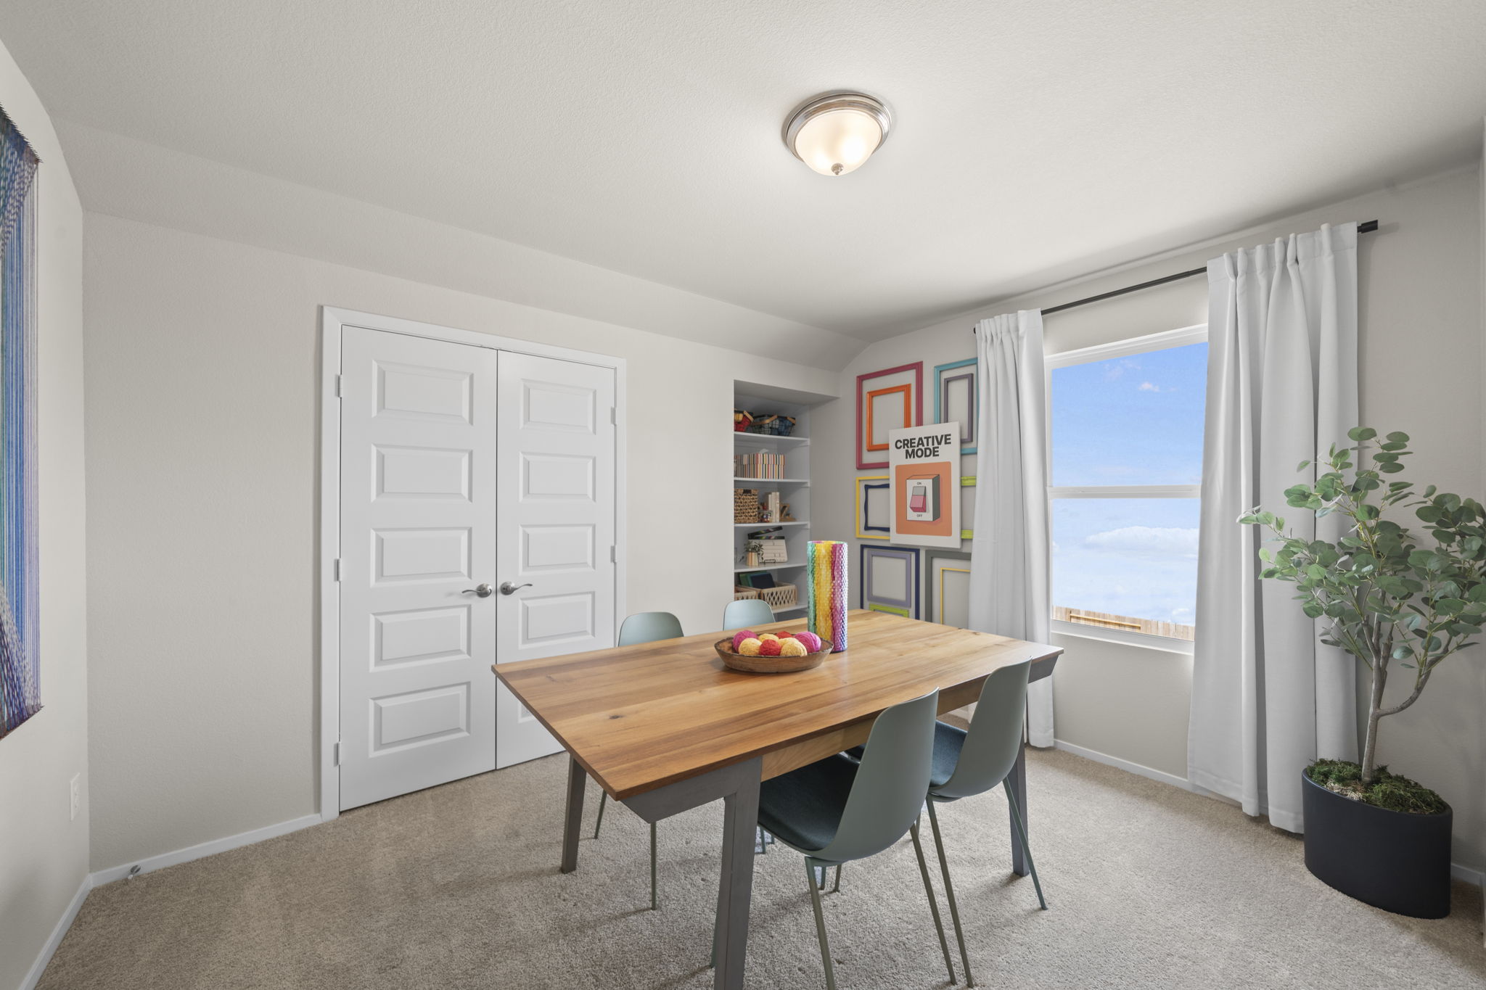
Photo of home dining room with wood-look floors, light grey walls, white curtains, and a white door with a window to the back yard. A black dining table with place settings and modern light chairs. Tree decor on the walls

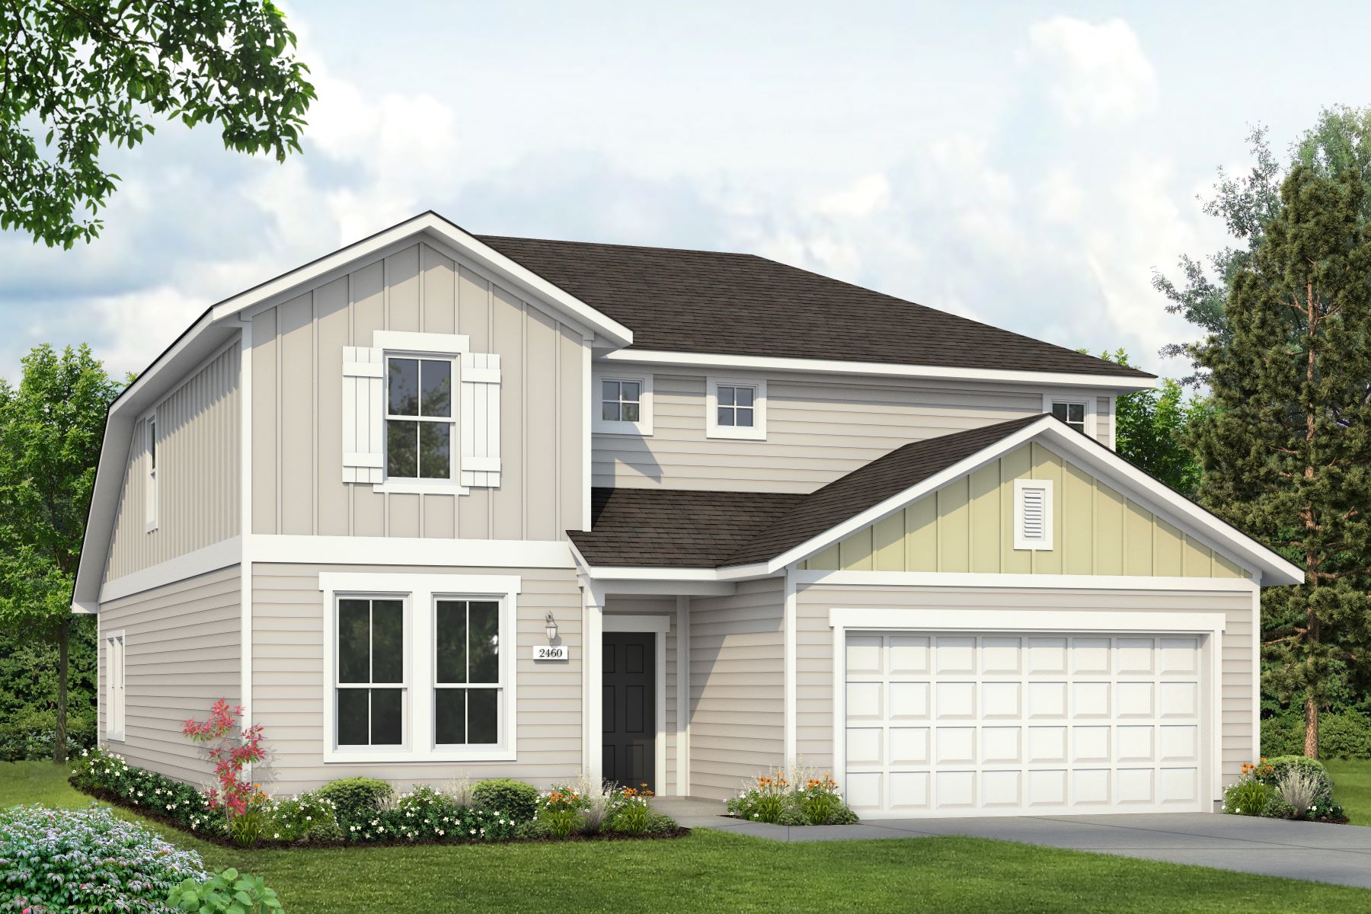
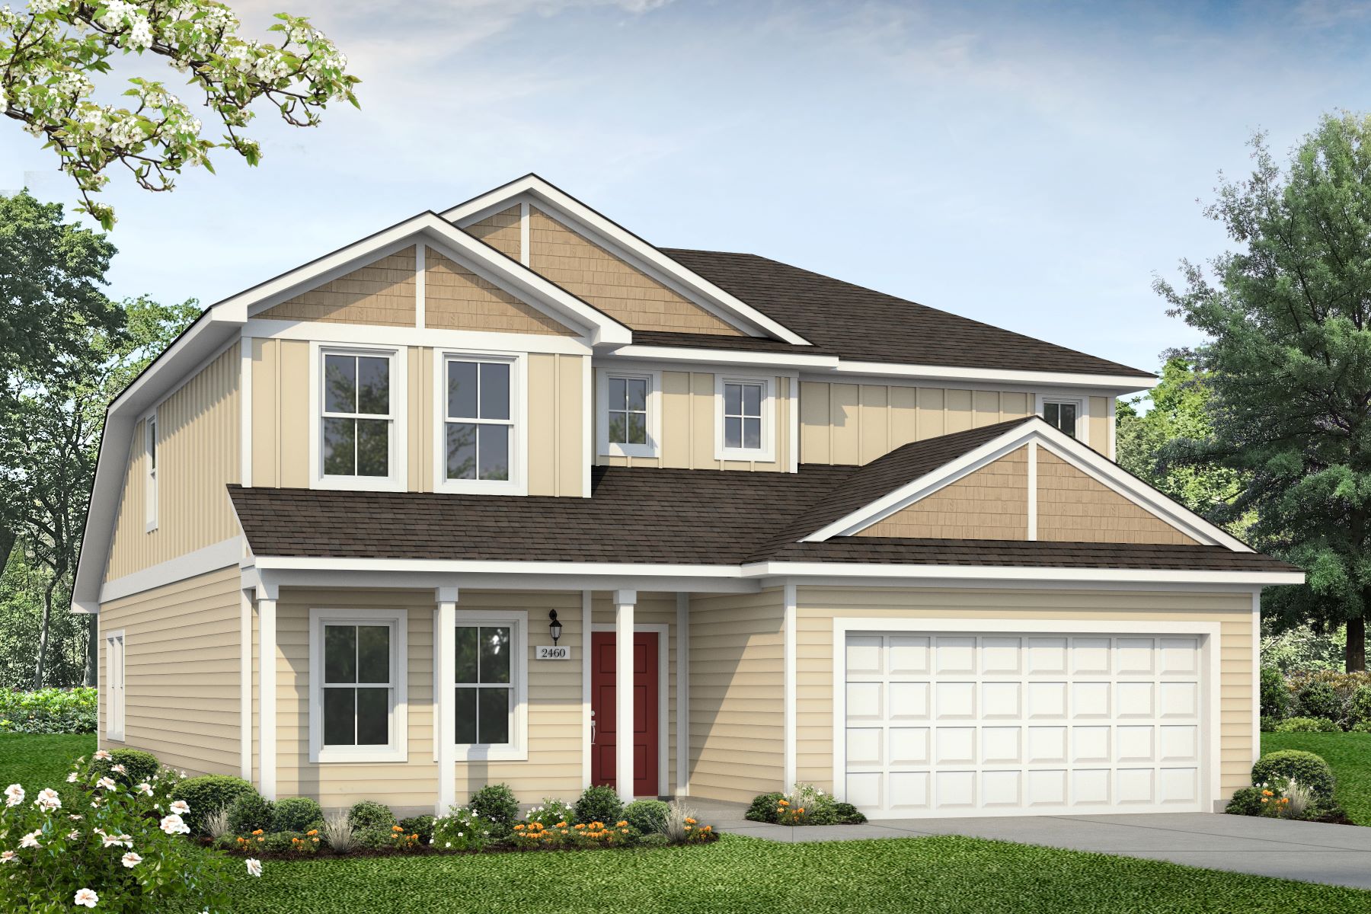
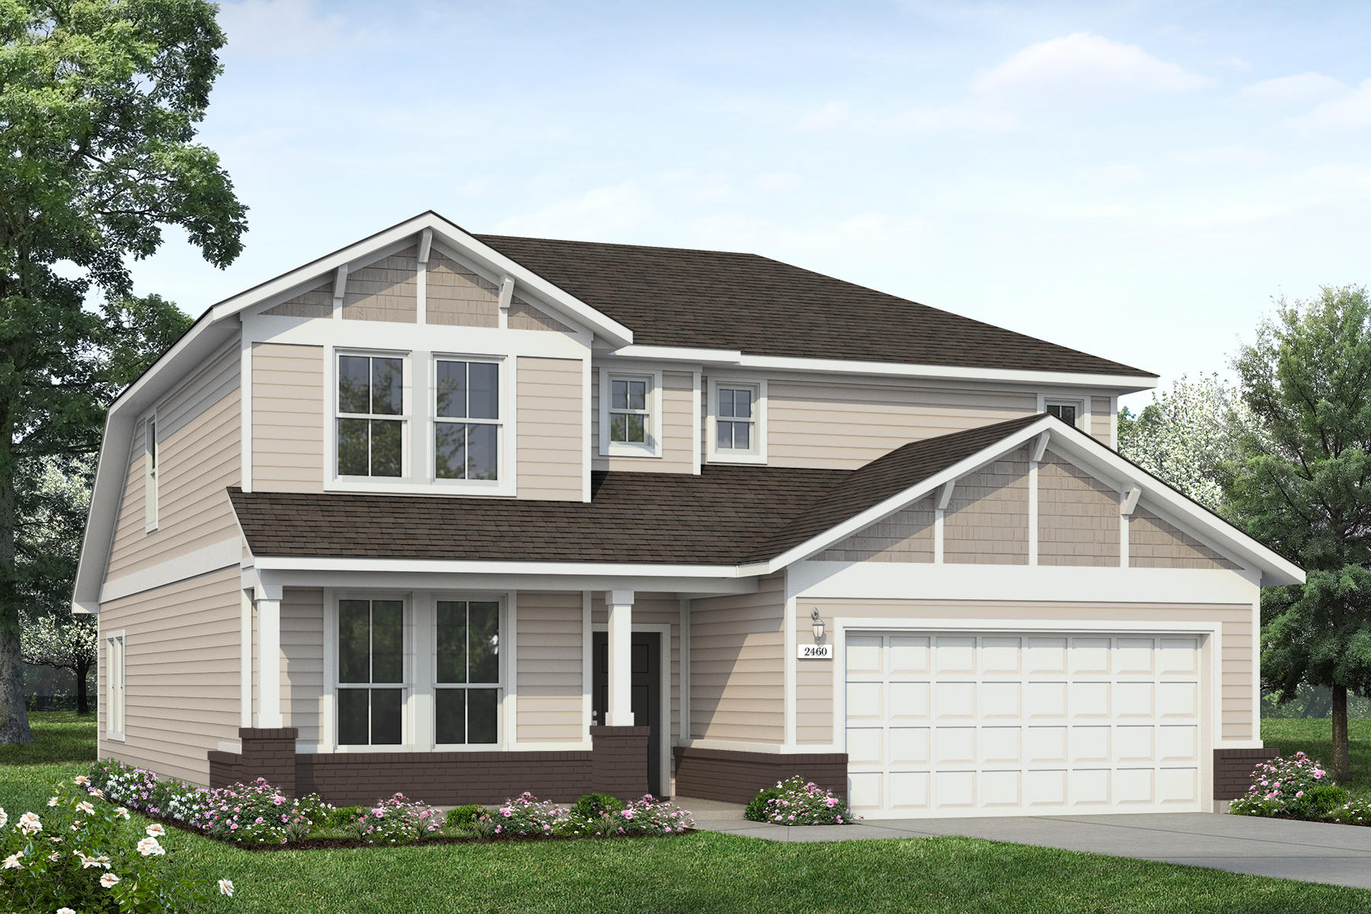
Harvest Ridge 2460

Harvest Ridge | Elgin, TX
$342,990
4beds
2.5baths
2cars
2story
2,460sq. ft.

COMMUNITY

Harvest Ridge

VIEW COMMUNITY

Harvest Ridge is a new Brohn master-planned community in Elgin where quality, style and affordability meet. Explore new homes with flexible floor plans and endless community amenities.

CITY
Elgin, TX
COUNTY
Bastrop
SCHOOL
Elgin ISD

More Information
CONTACT OUR SALES TEAM DIRECTLY

Get your questions answered on quick move-in homes, the neighborhood and current incentives!

512-706-9285

New 4-Bedroom, 2-Bathroom Home for Sale in Elgin

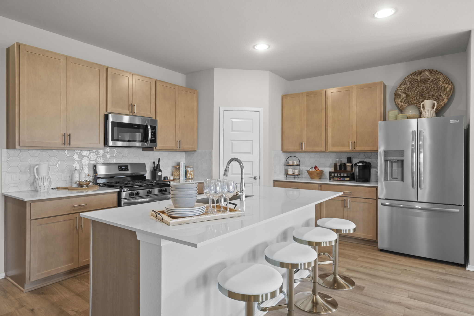
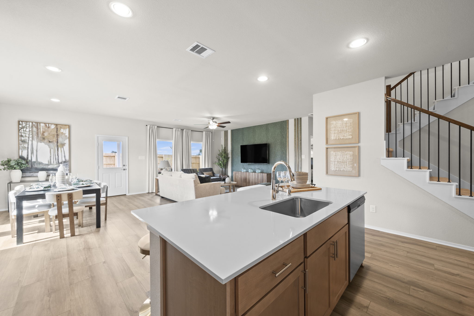
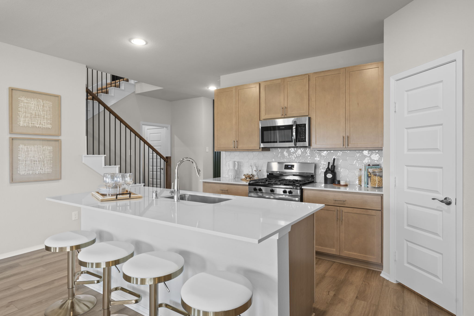
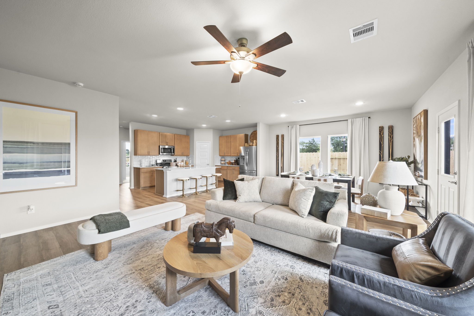
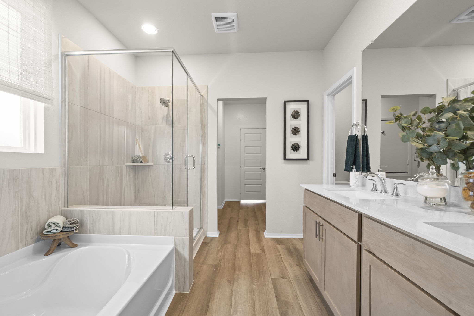
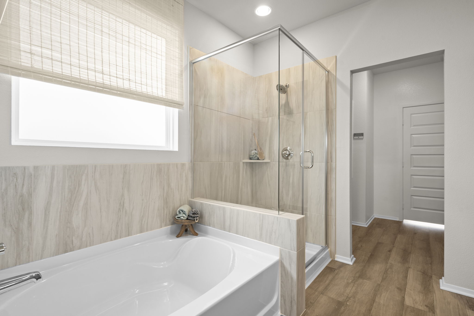
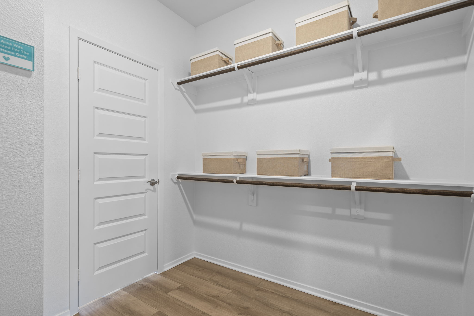
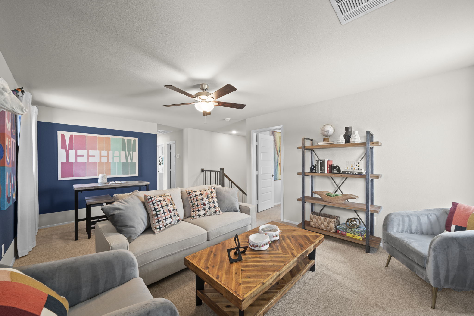
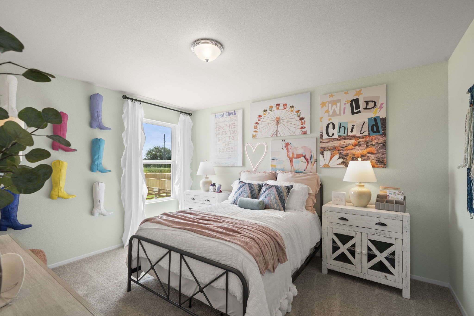
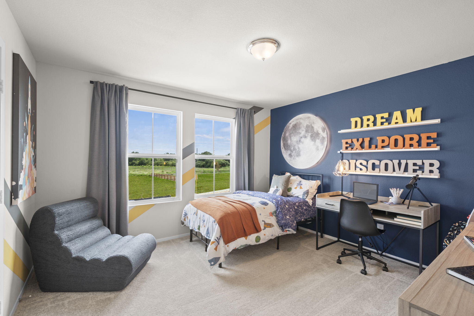
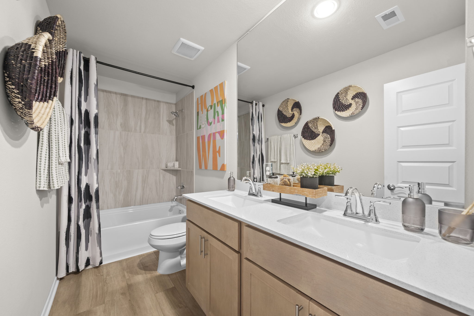
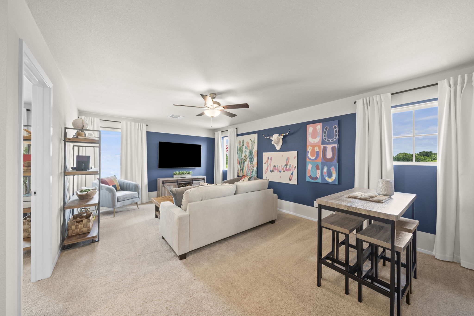
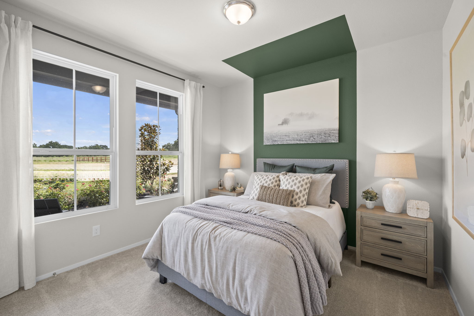
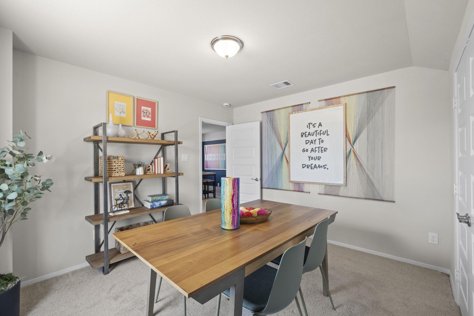
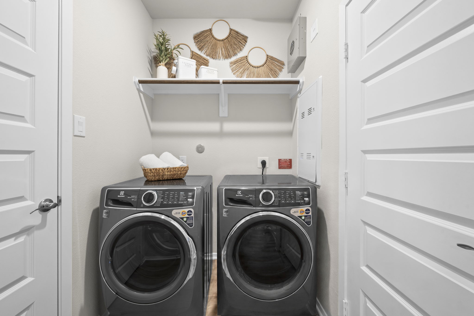
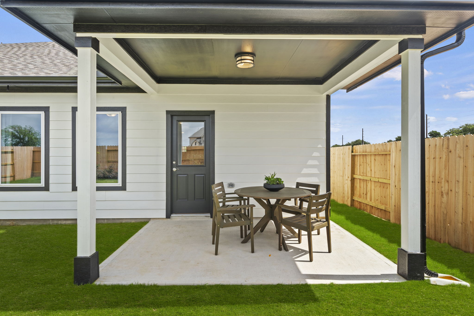
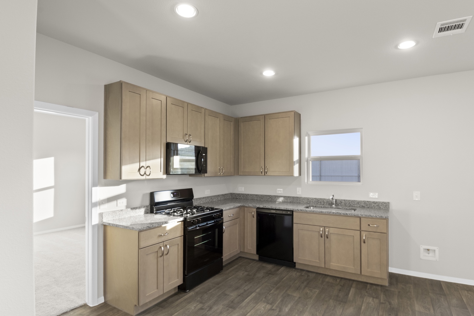
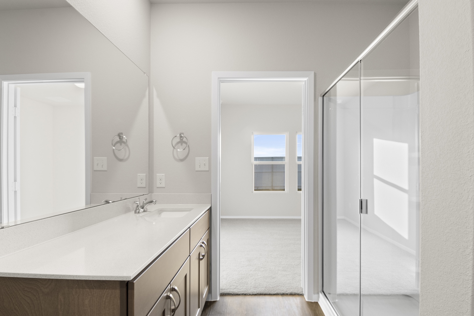
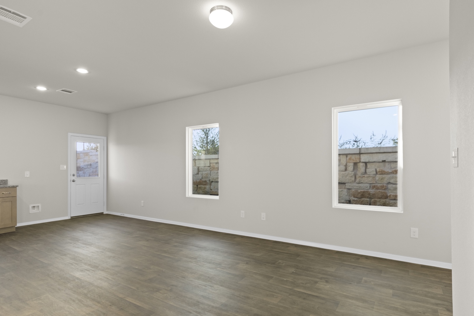
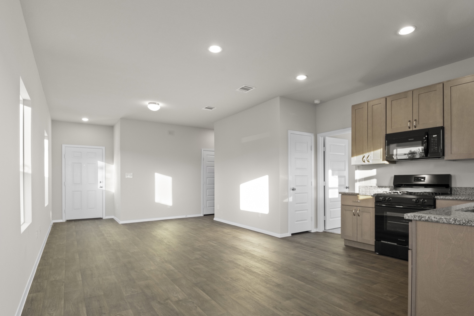
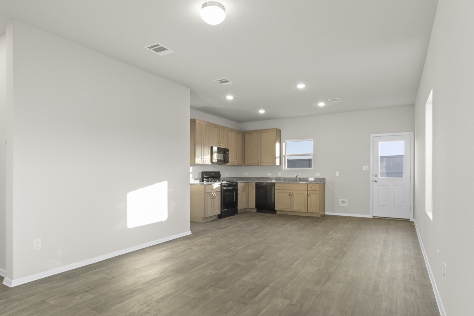
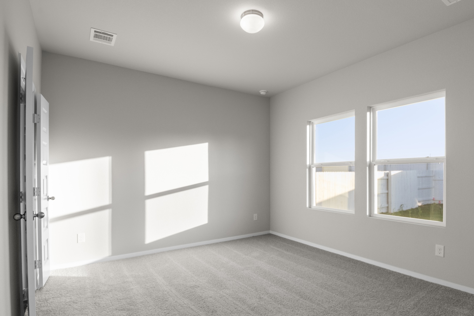
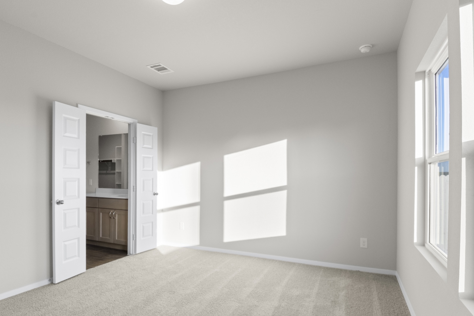
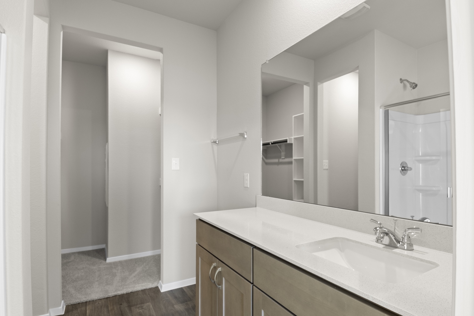
Introducing the 2460 in Harvest Ridge in Elgin - a kitchen-centered living area encourages lingering conversations and time spent together whether gathered an the kitchen island or living room couch. A generous corner pantry and utility room keep things organized behind the scenes. The flex room on the main level and the upstairs game room provide adaptable spaces that can shift with your lifestyle. Spacious closets throughout, including walk-in closets in multiple bedrooms, storage in the flex room, and a closet at the game room, add the extra storage many crave at home. All finished with intentional details and ample natural light that bring lasting comfort and value.

Floor Plan Options

Other Harvest Ridge Floor Plans
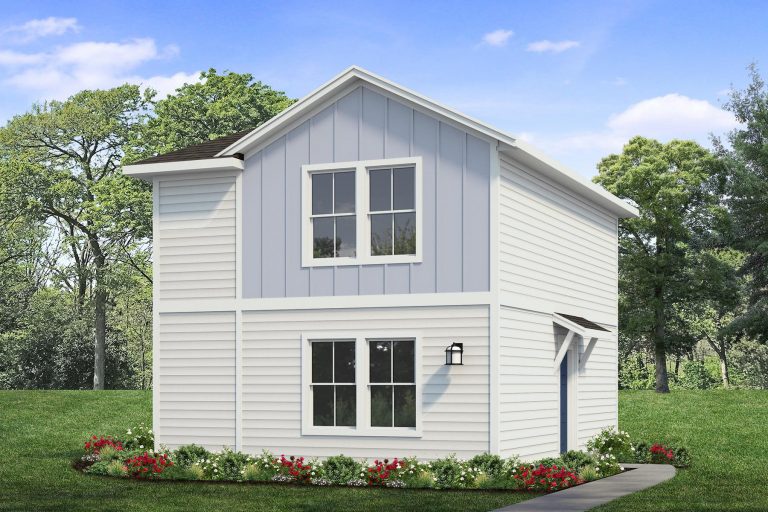
Quick Move-in Available >
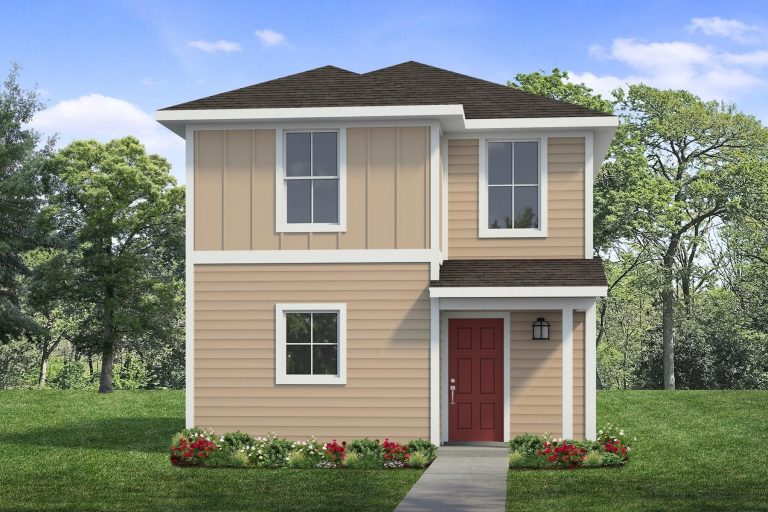
Harvest Ridge 1072
Base Price$179,990

1,078 sq. ft.

21' Cottages 
2
Story
2
Bedrooms
2.5
Baths
Optional
Garage
2story / 2bd / 2.5ba / 1,078 sq. ft.
View Details
Quick Move-in Available >
Harvest Ridge 1074
Base Price$217,990

1,074 sq. ft.

30' Patios 
1
Story
3
Bedrooms
2
Baths
2
Car Garage
1story / 3bd / 2ba / 2car / 1,074 sq. ft.
View Details
Quick Move-in Available >
Harvest Ridge 1088
Base Price$184,990

1,095 sq. ft.

21' Cottages 
2
Story
2
Bedrooms
2.5
Baths
Optional
Garage
2story / 2bd / 2.5ba / 1,095 sq. ft.
View Details


View More Floor Plans

Our Team is
Ready to Help

The Brohn Homes sales team brings experience, knowledge, and dedication to every homebuyer. They’re here to answer questions, walk you through floor plans, and help you find the home that fits your lifestyle.


Hailey Frey
Kurt Richardson
Headshot of man with light smile wearing black glasses, blue shirt, and dark blue jacket
Doug Kirkwood
Trista Nixon
Marilyn Maldonado
Headshot of man with dark hair smiling wearing a white button up shirt and black jacket
Josh Lau

Contact Us Today

Whether you’re ready to tour, want to schedule an appointment, or have questions about floor plans, pricing, or the community, our sales team is here for you. Fill out the form to connect and we’ll be in touch soon.

PREFER TO CHAT? CALL US AT:

Back To Top