
Skip to content

Up to $40K in Price Drops + Flex Cash* to Use Your Way

Big price drops are just the start! For a limited time, stack even more with flex cash available on every home*. Choose how to use it – toward closing costs, a rate buydown, upgrades, or even more off your price.
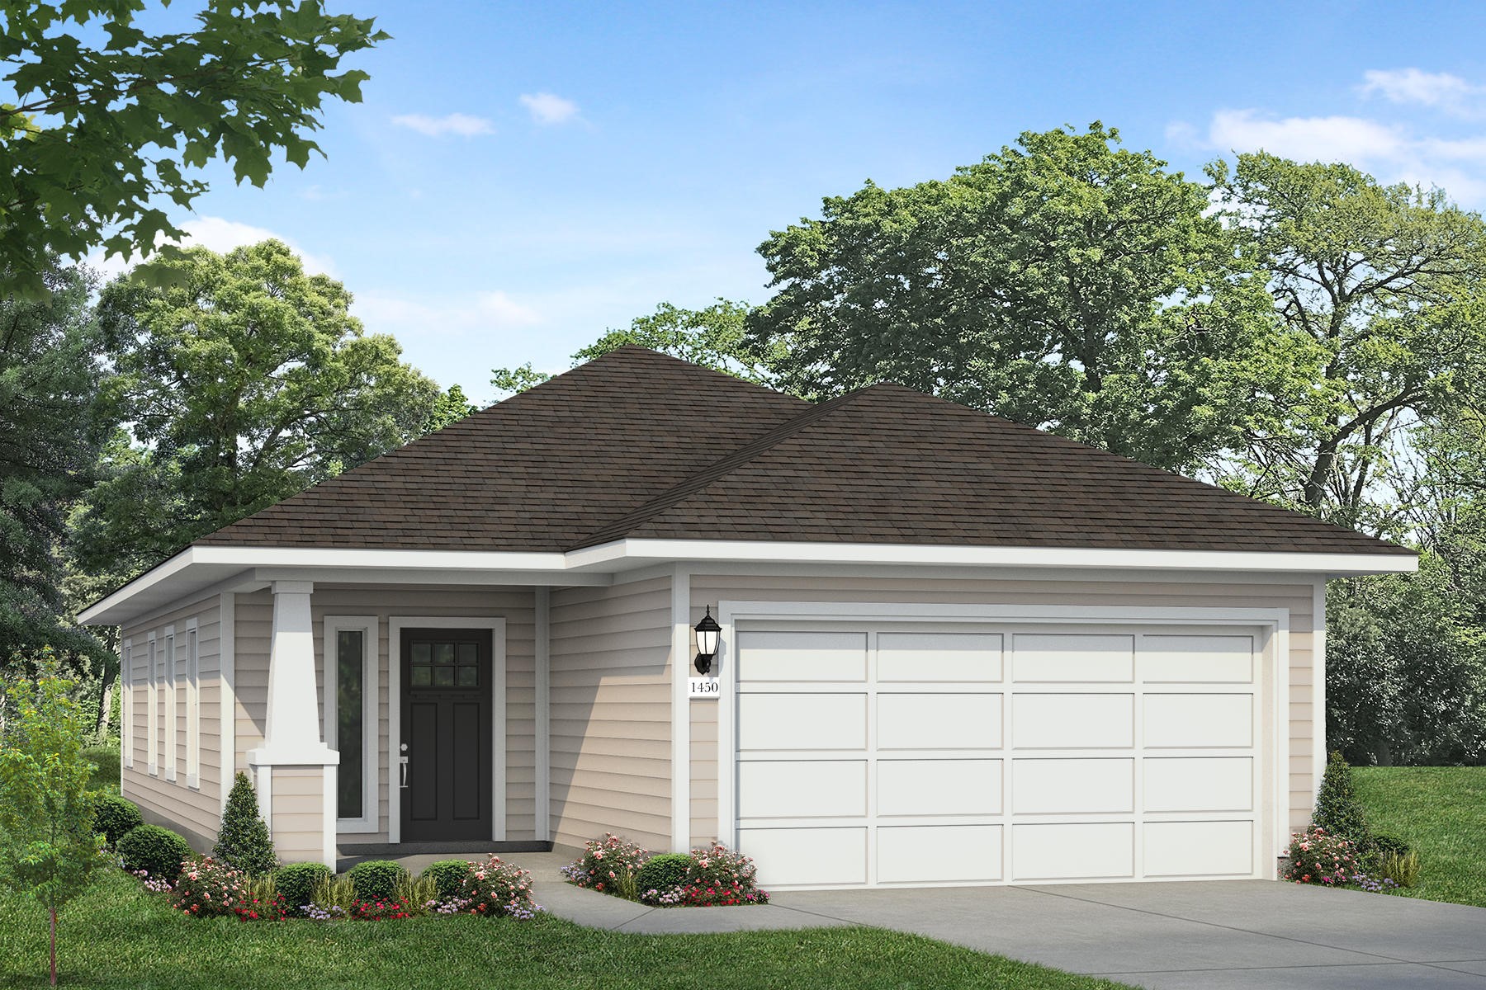
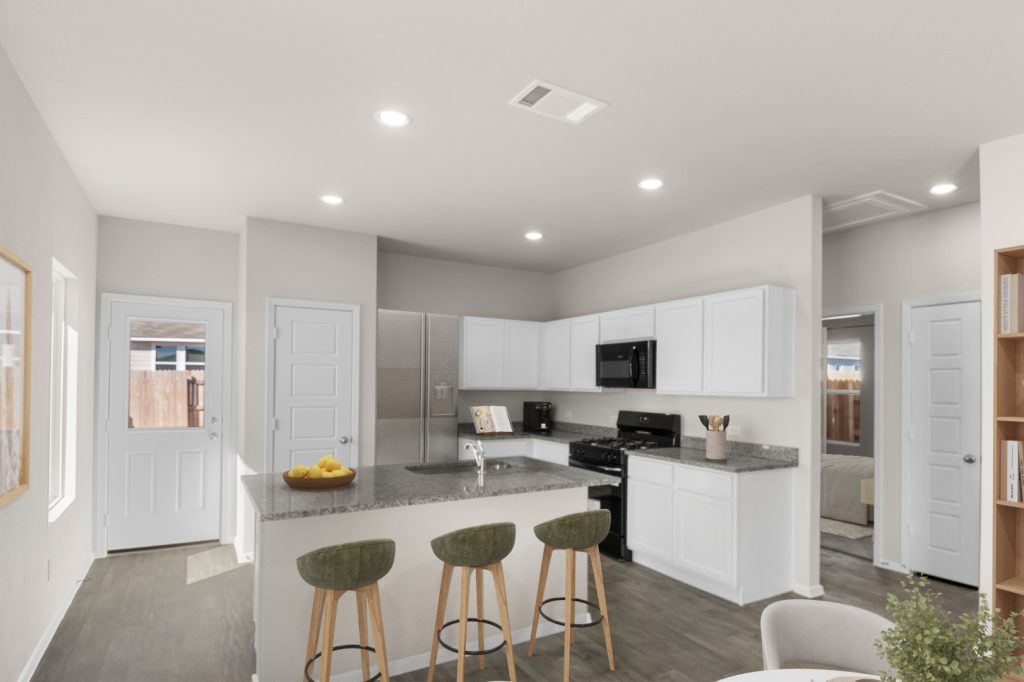
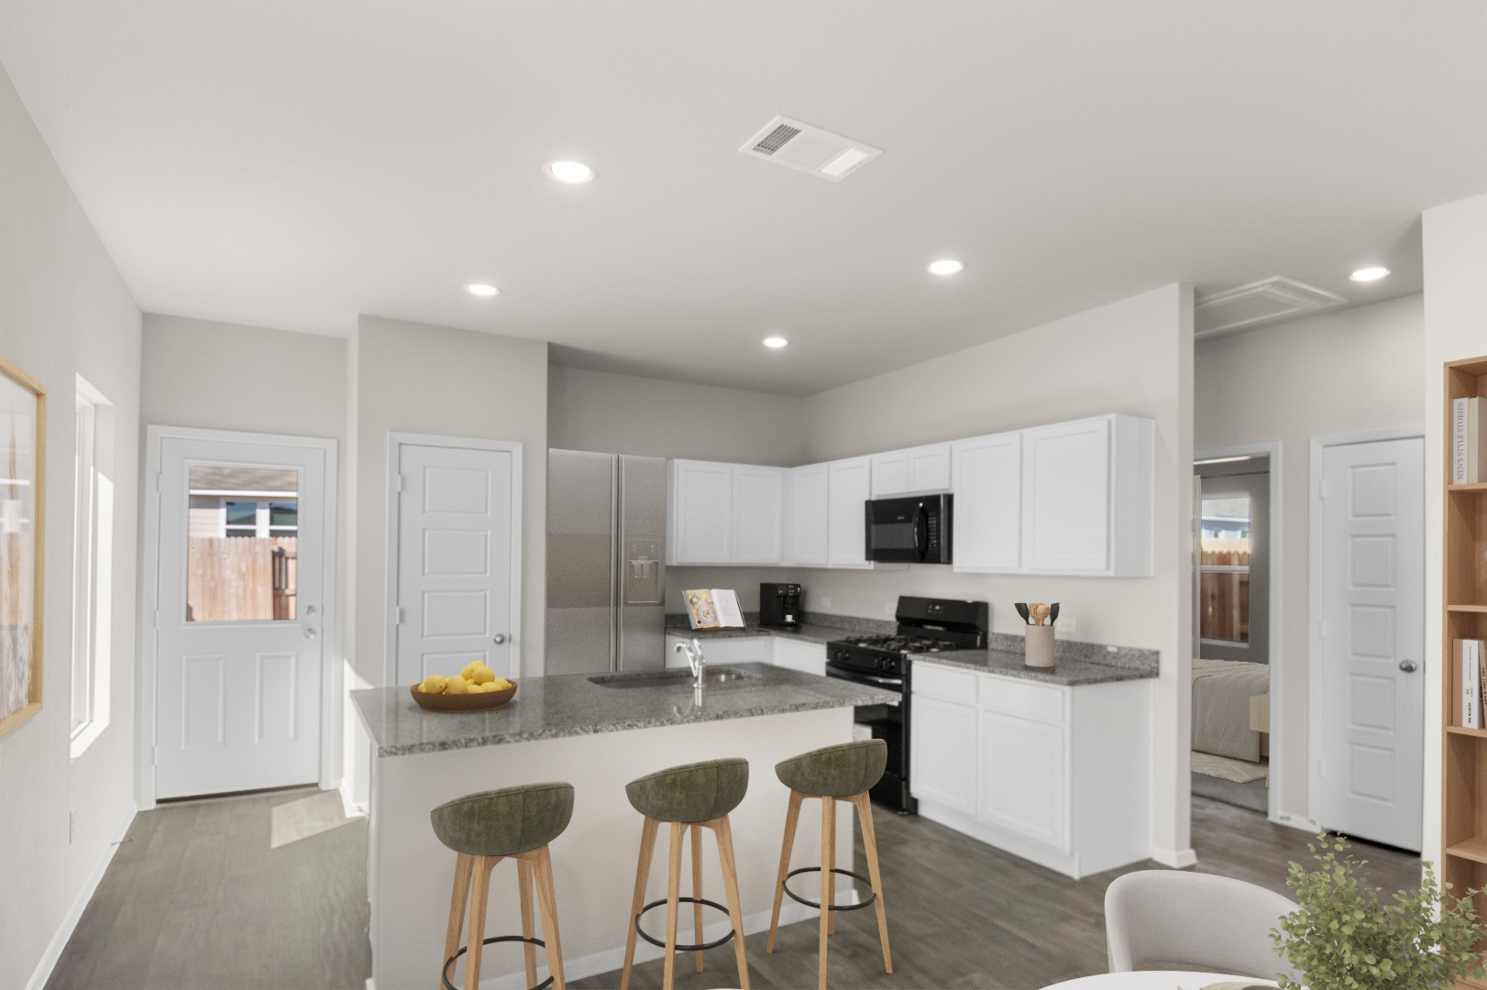
Image of a staged kitchen with green barstools, a stainless steel fridge, and a bowl of lemons on the counter
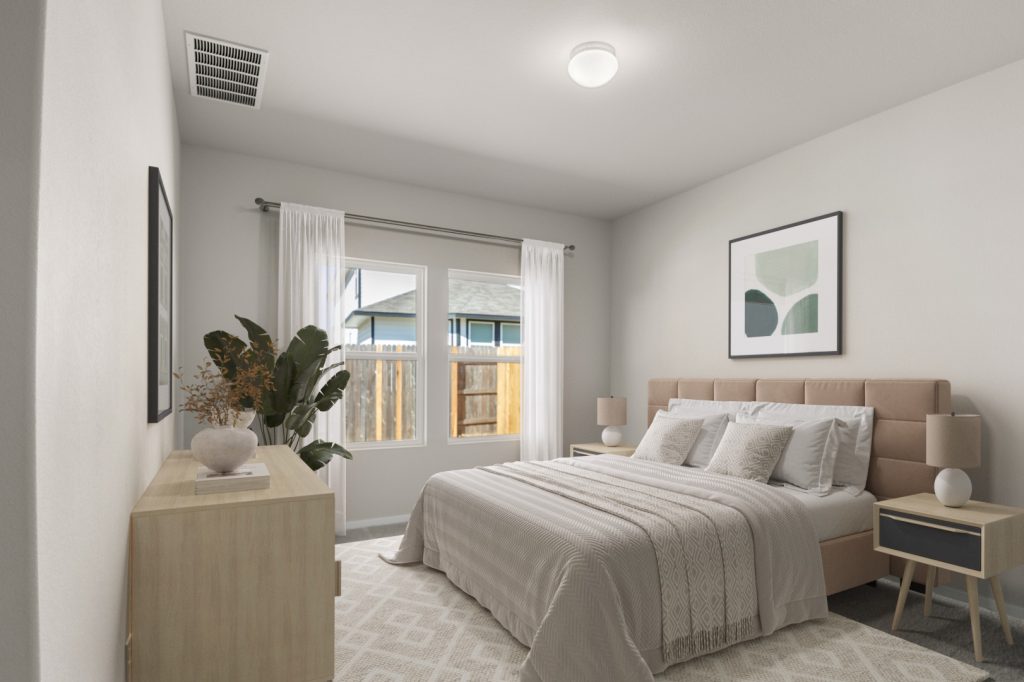
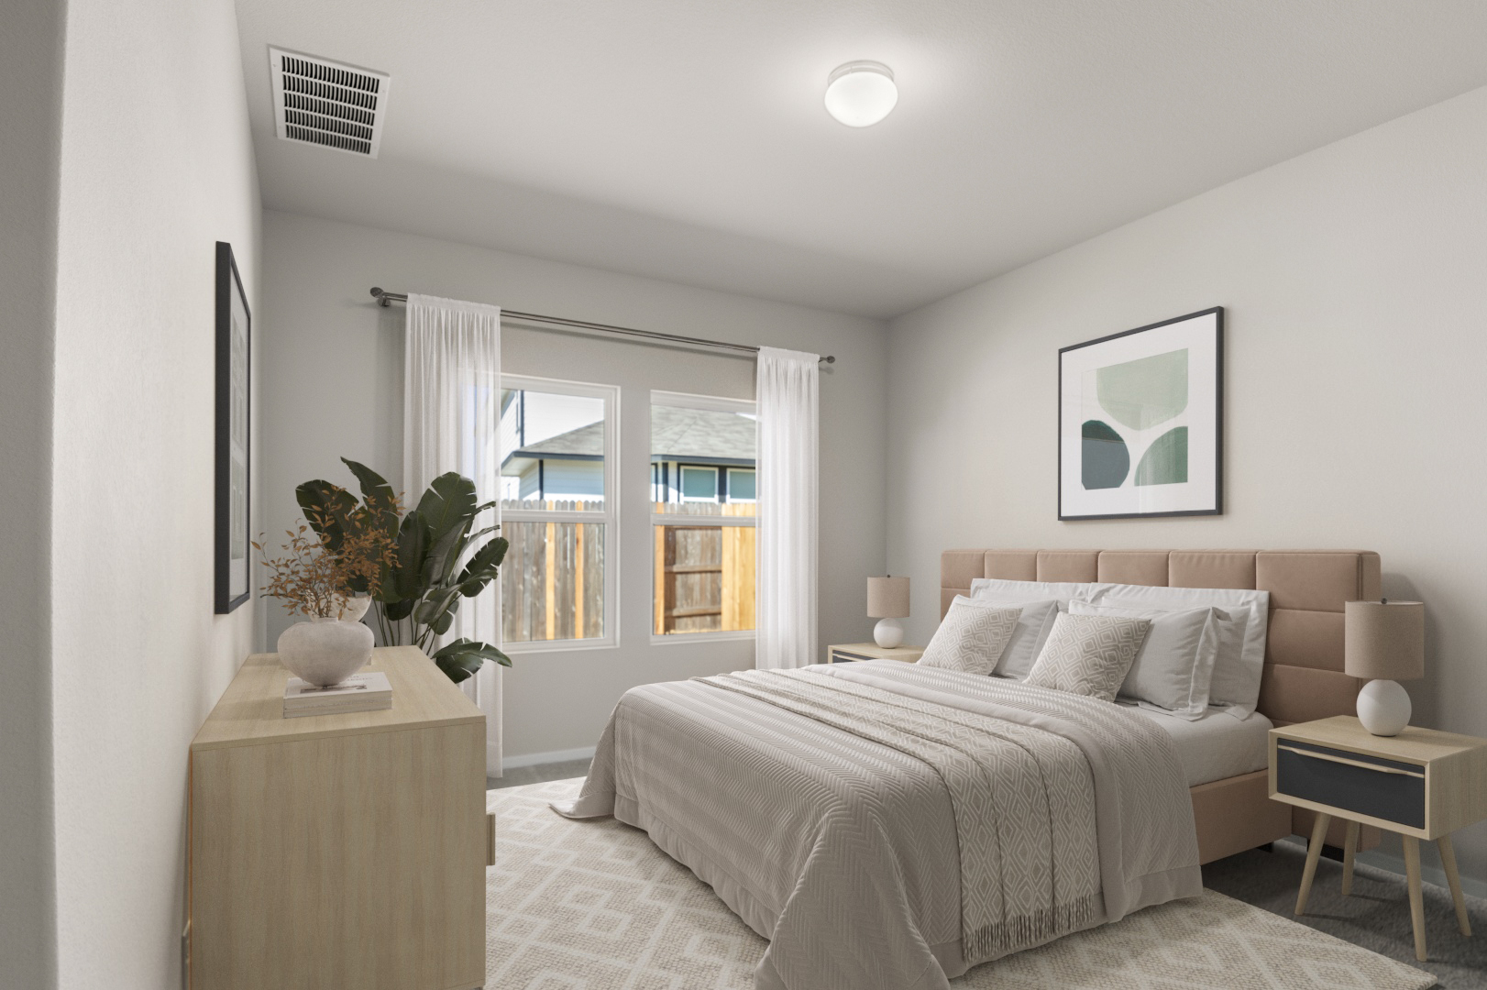
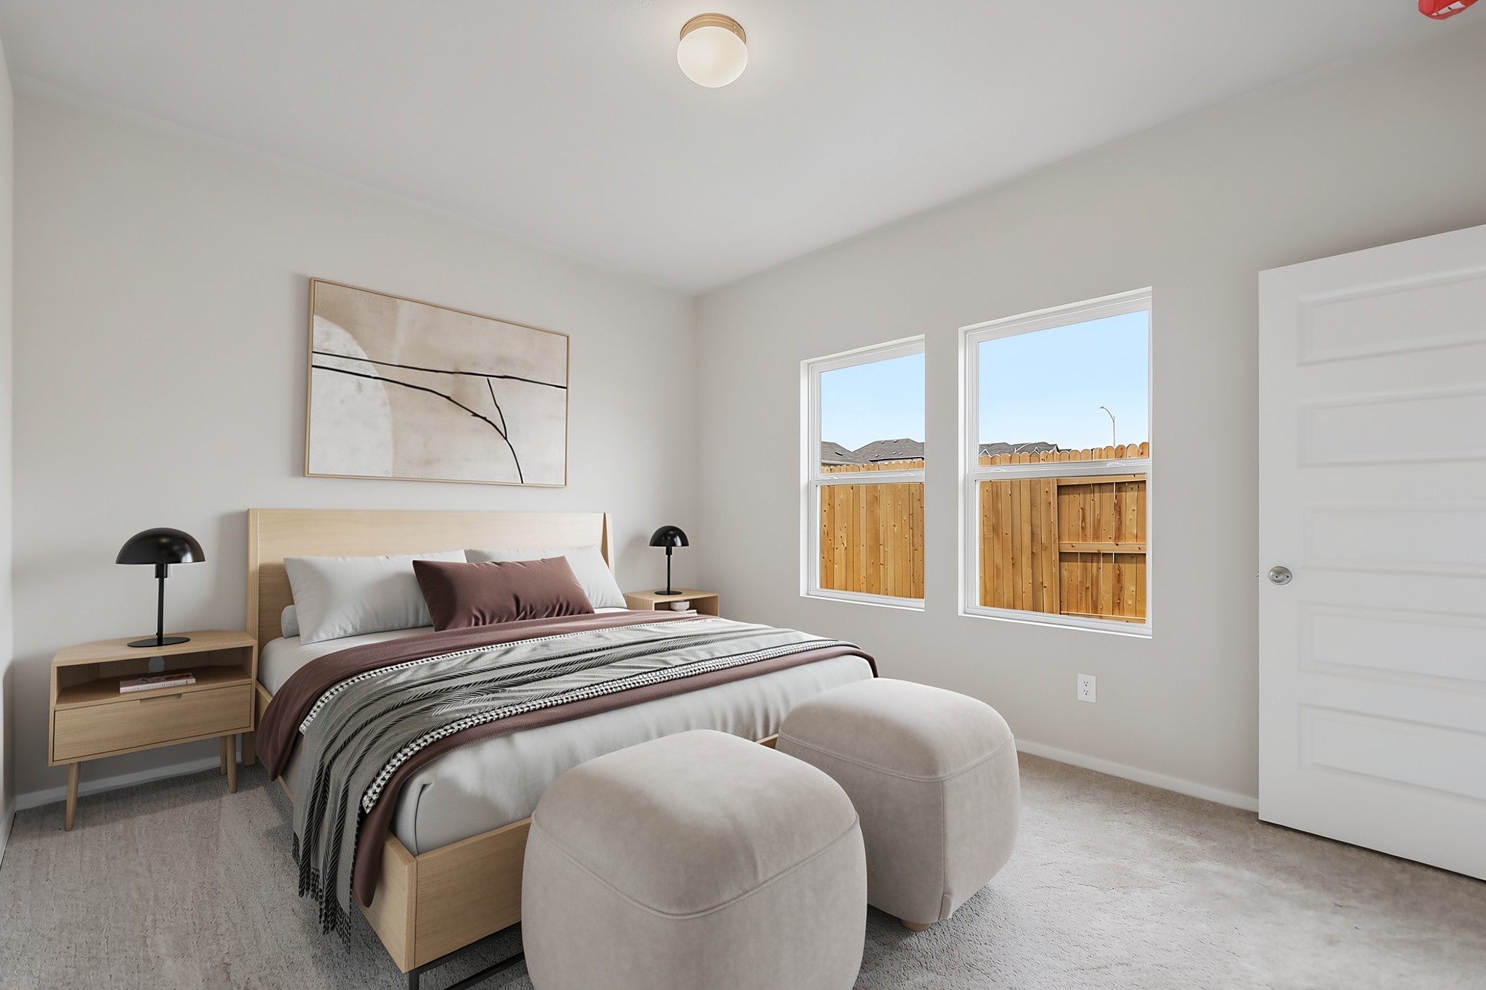
Image of a staged primary bedroom with a tan bed frame, white bedding, a light wooden dresser, and side tables with lamps

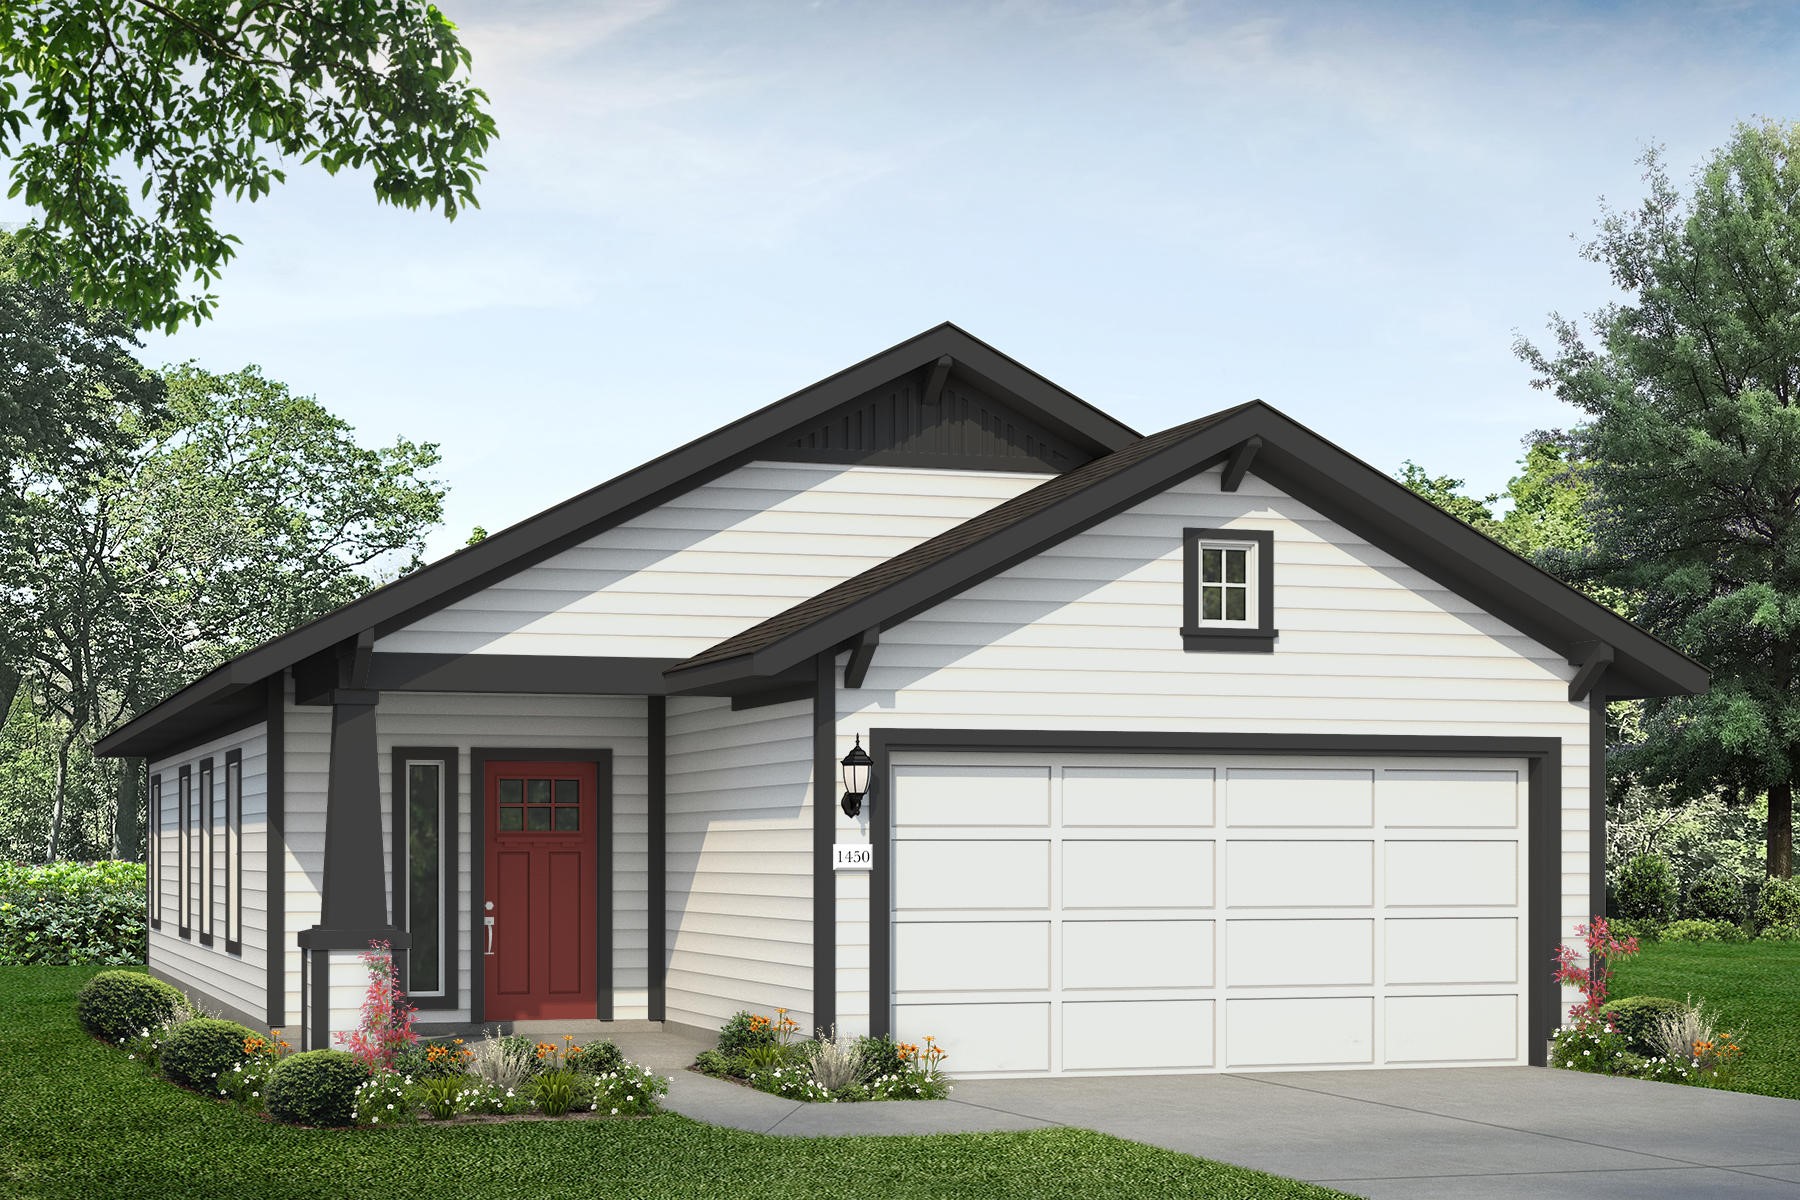
Heritage Mill 1450

Heritage Mill | Hutto, TX
$272,990
3beds
2baths
2cars
1story
1,449sq. ft.

COMMUNITY

Heritage Mill

VIEW COMMUNITY

If you're looking for new home construction close to the heart of Hutto, Heritage Mill is the perfect place to call home. Like every Brohn Homes community, Heritage Mill is designed to deliver More Home for Your Money from the start, with smart construction, modern finishes, and long-term value. Plus amenities are under construction and coming soon!

CITY
Hutto, TX
COUNTY
Williamson
SCHOOL
Hutto ISD

More Information

CONTACT OUR SALES TEAM DIRECTLY

Get your questions answered on quick move-in homes, the neighborhood and current incentives!

512-955-5349

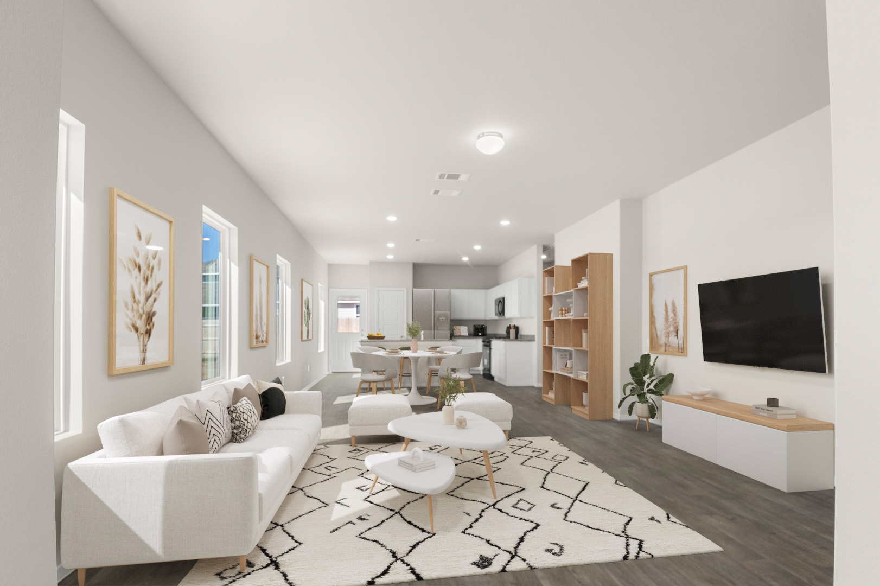
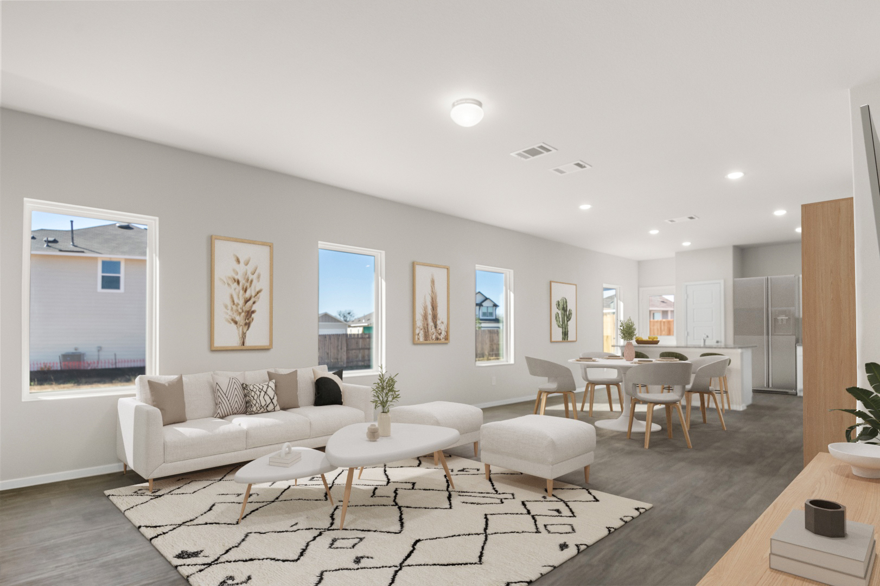
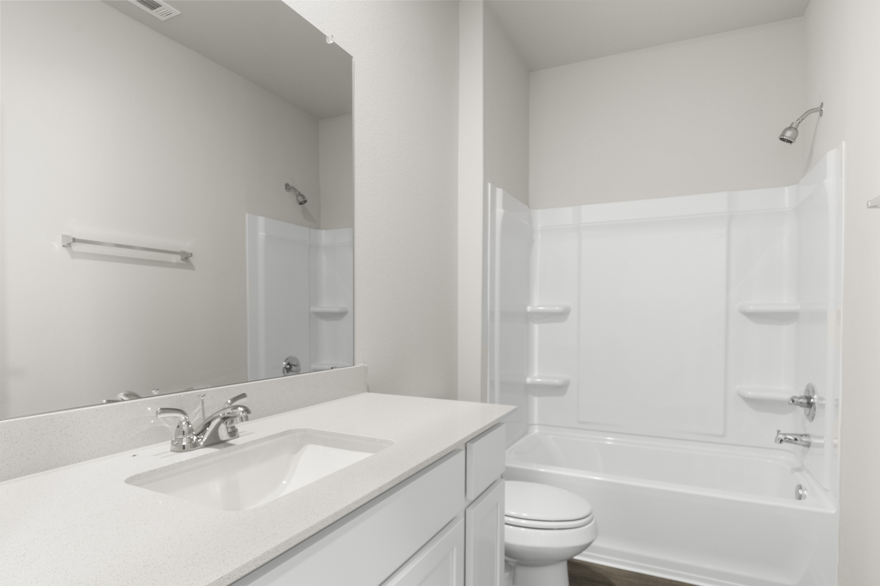
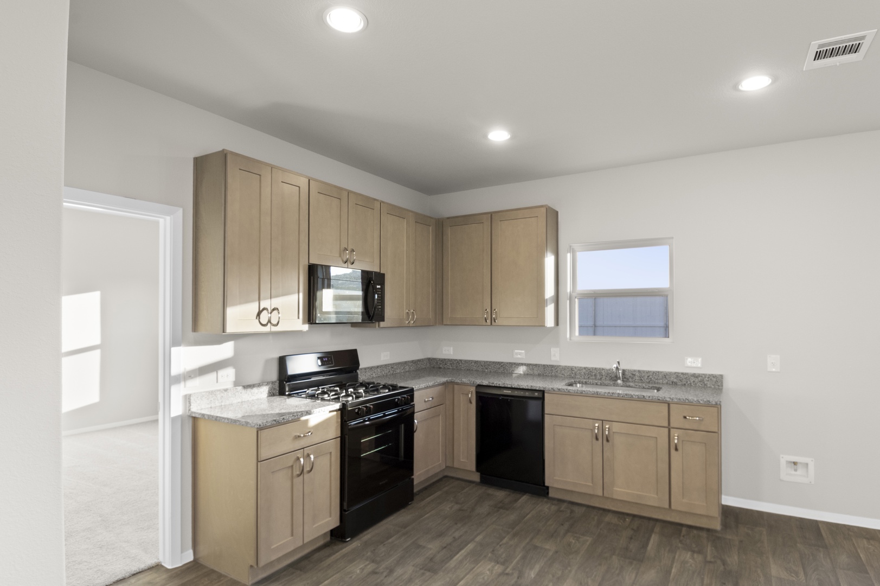
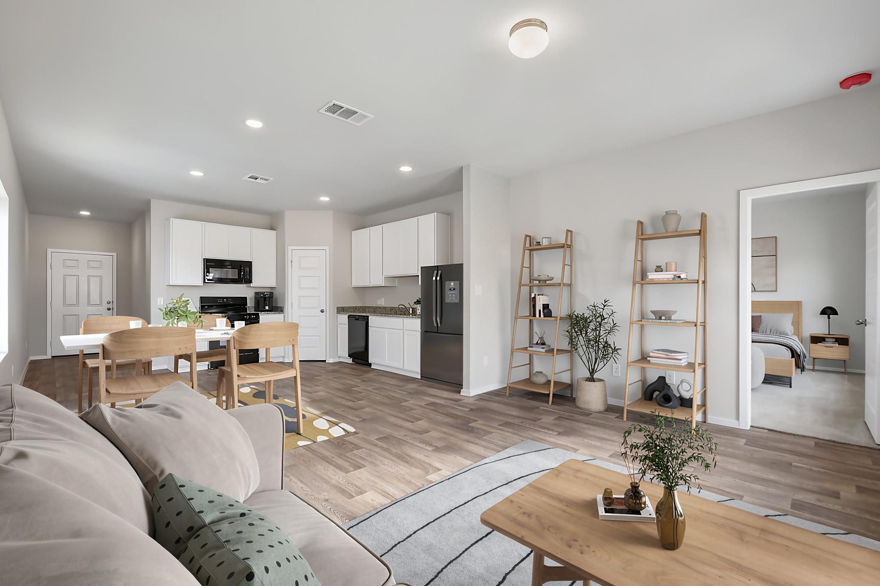
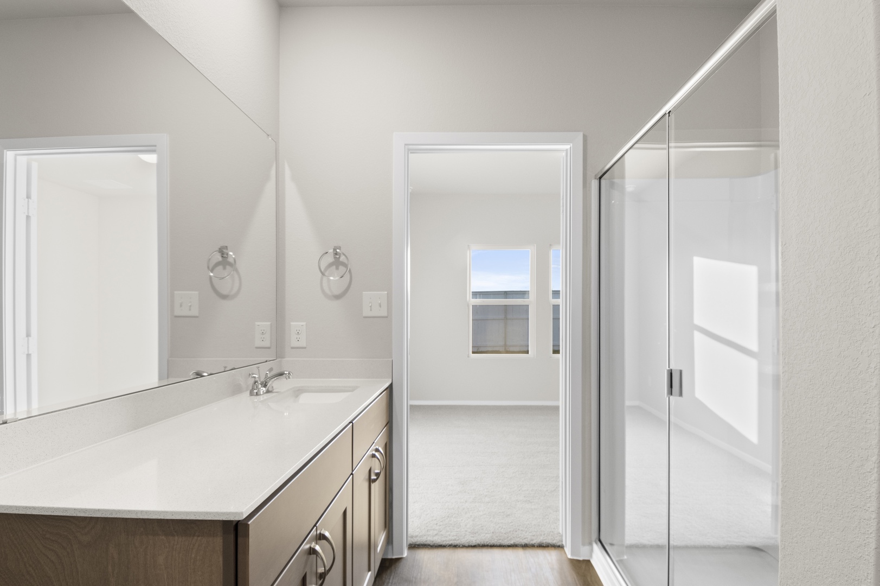
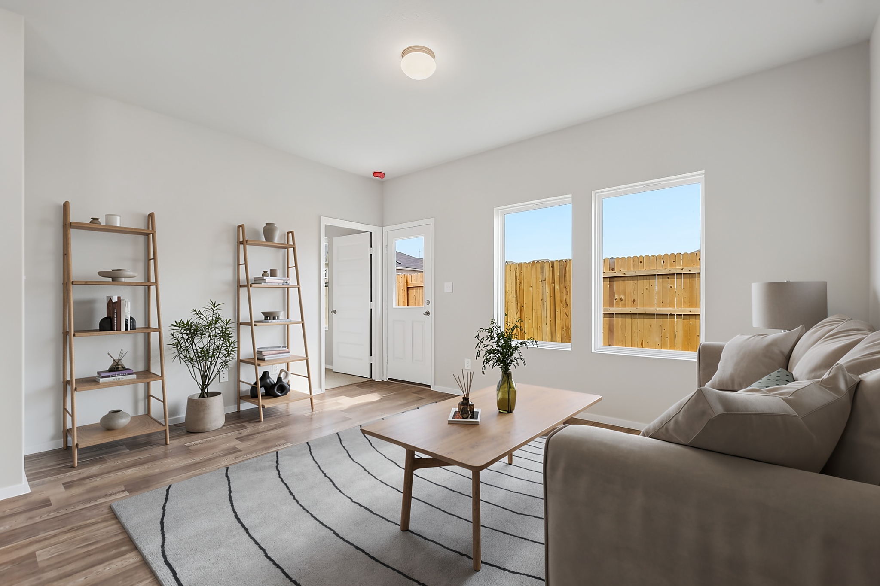
*Representative Photos

New 3-Bedroom, 2-Bathroom Home for Sale in Hutto

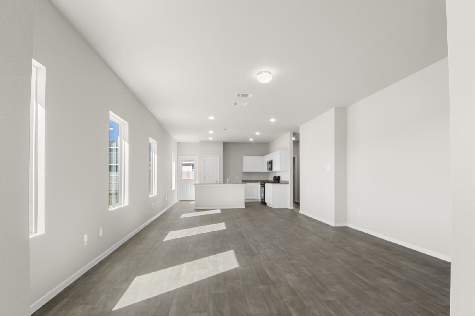
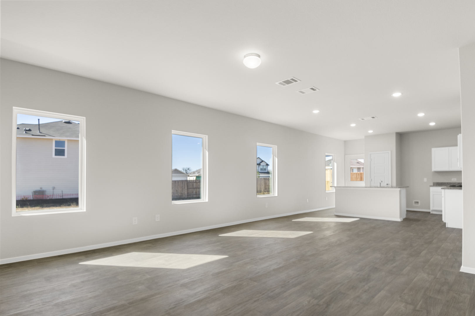
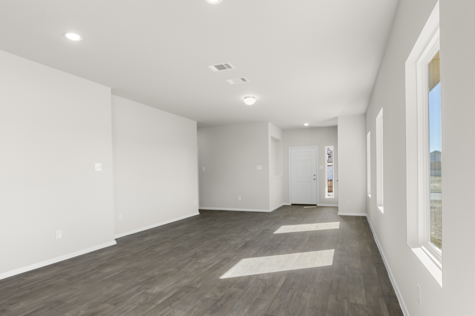
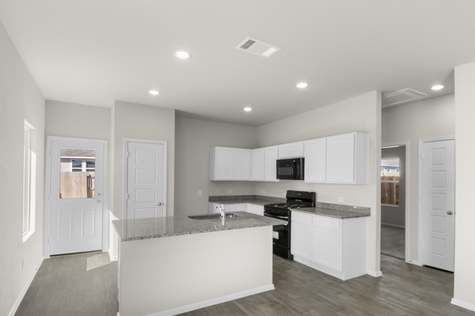
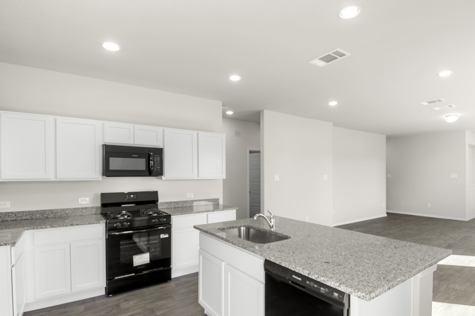
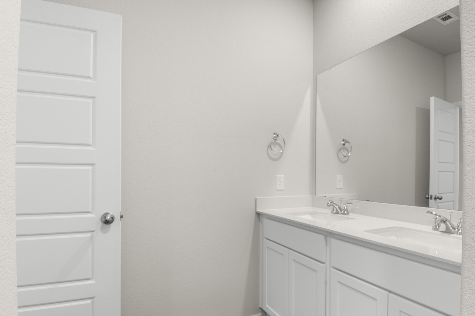
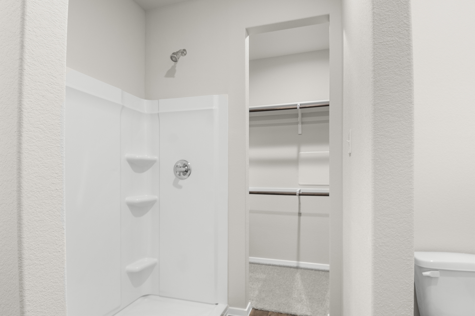
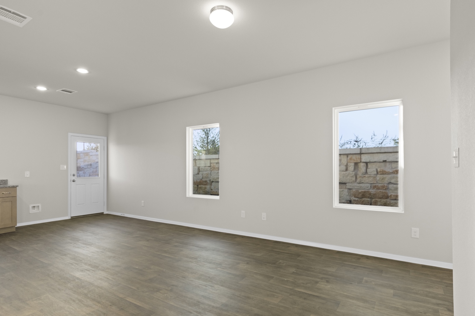
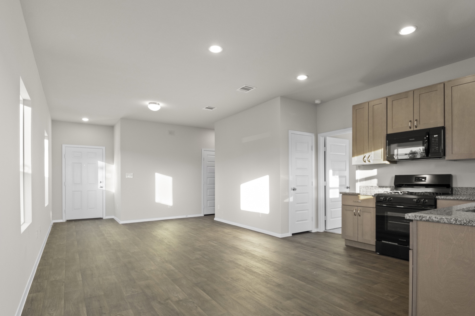
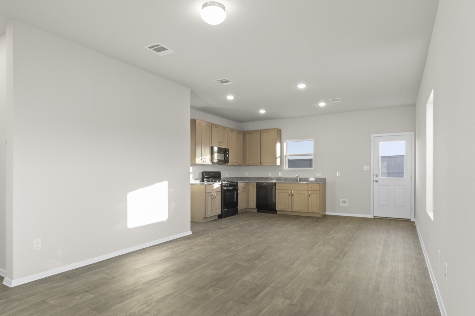
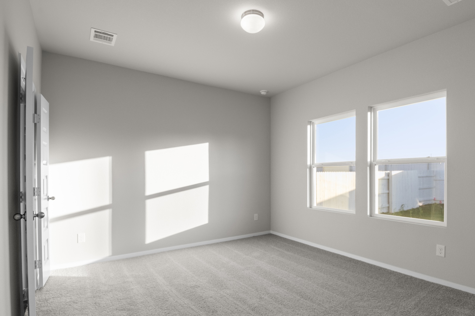
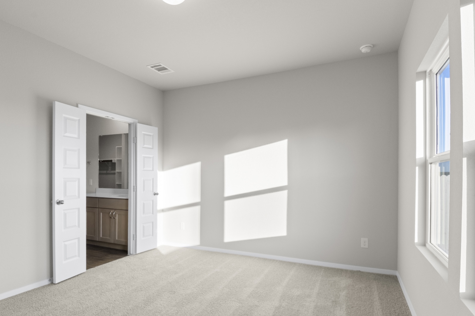
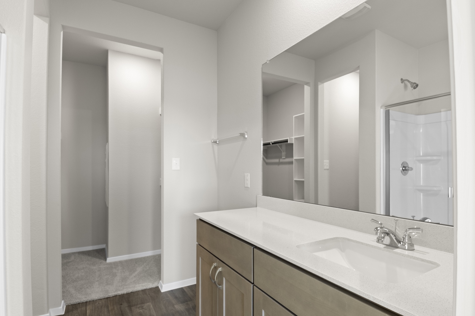
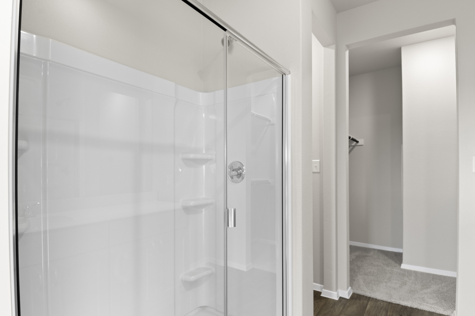
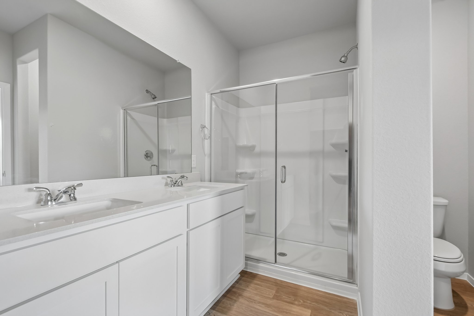
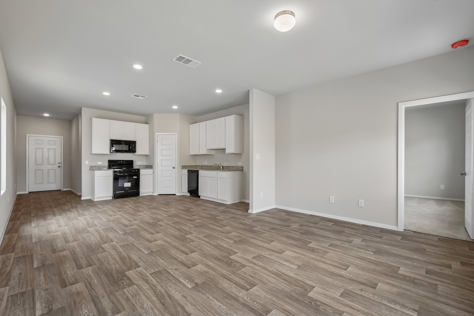
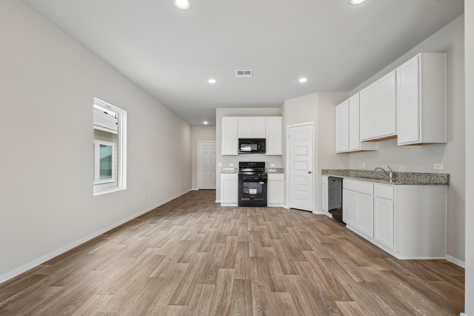
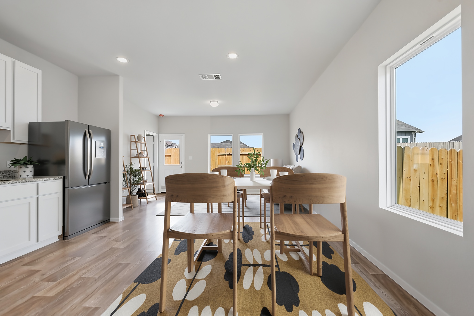
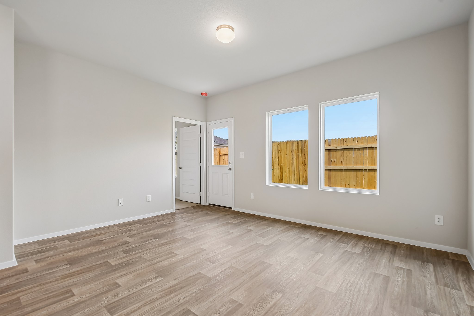
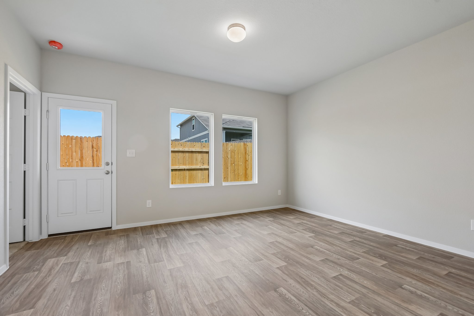
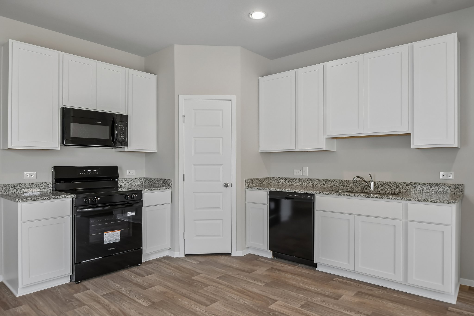
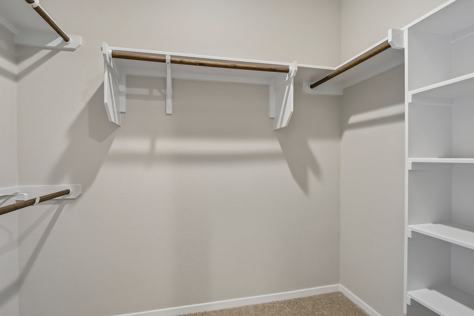
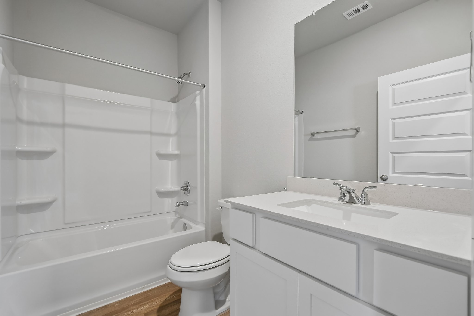
Introducing the 1450, a one-story home in Hunters Ranch. The mudroom off the garage offers a landing space for coming home, with quick access to the utility room. A generous kitchen island sets the stage for relaxed gatherings and everyday conversation. The pantry checks many wishlists, while the oversized primary closet brings ease to daily routines. Plus, enjoy a walk-in shower and semi-private water closet in the en suite primary bathroom. A comfortable flow throughout the main living areas with abundant natural lighting offer space to connect, unwind, and enjoy time spent at home.

Floor Plan Options

Other Heritage Mill Floor Plans

Heritage Mill 1074
Base Price$249,990

1,074 sq. ft.

Patios Plan 
1
Story
3
Bedrooms
2
Baths
2
Car Garage
1story / 3bd / 2ba / 2car / 1,074 sq. ft.
View Details
Heritage Mill 1306
Base Price$259,990

1,306 sq. ft.

Patios Plan 
1
Story
3
Bedrooms
2
Baths
2
Car Garage
1story / 3bd / 2ba / 2car / 1,306 sq. ft.
View Details


View More Floor Plans

Our Team is
Ready to Help

The Brohn Homes sales team brings experience, knowledge, and dedication to every homebuyer. They’re here to answer questions, walk you through floor plans, and help you find the home that fits your lifestyle.


Josh Shackles
Headshot of woman with long, dark, curled hair, smiling, wearing a black top
Kelly MacDonald
Trista Nixon
Marilyn Maldonado
Headshot of man with dark hair smiling wearing a white button up shirt and black jacket
Josh Lau

Contact Us Today

Whether you’re ready to tour, want to schedule an appointment, or have questions about floor plans, pricing, or the community, our sales team is here for you. Fill out the form to connect and we’ll be in touch soon.

PREFER TO CHAT? CALL US AT:

Back To Top