

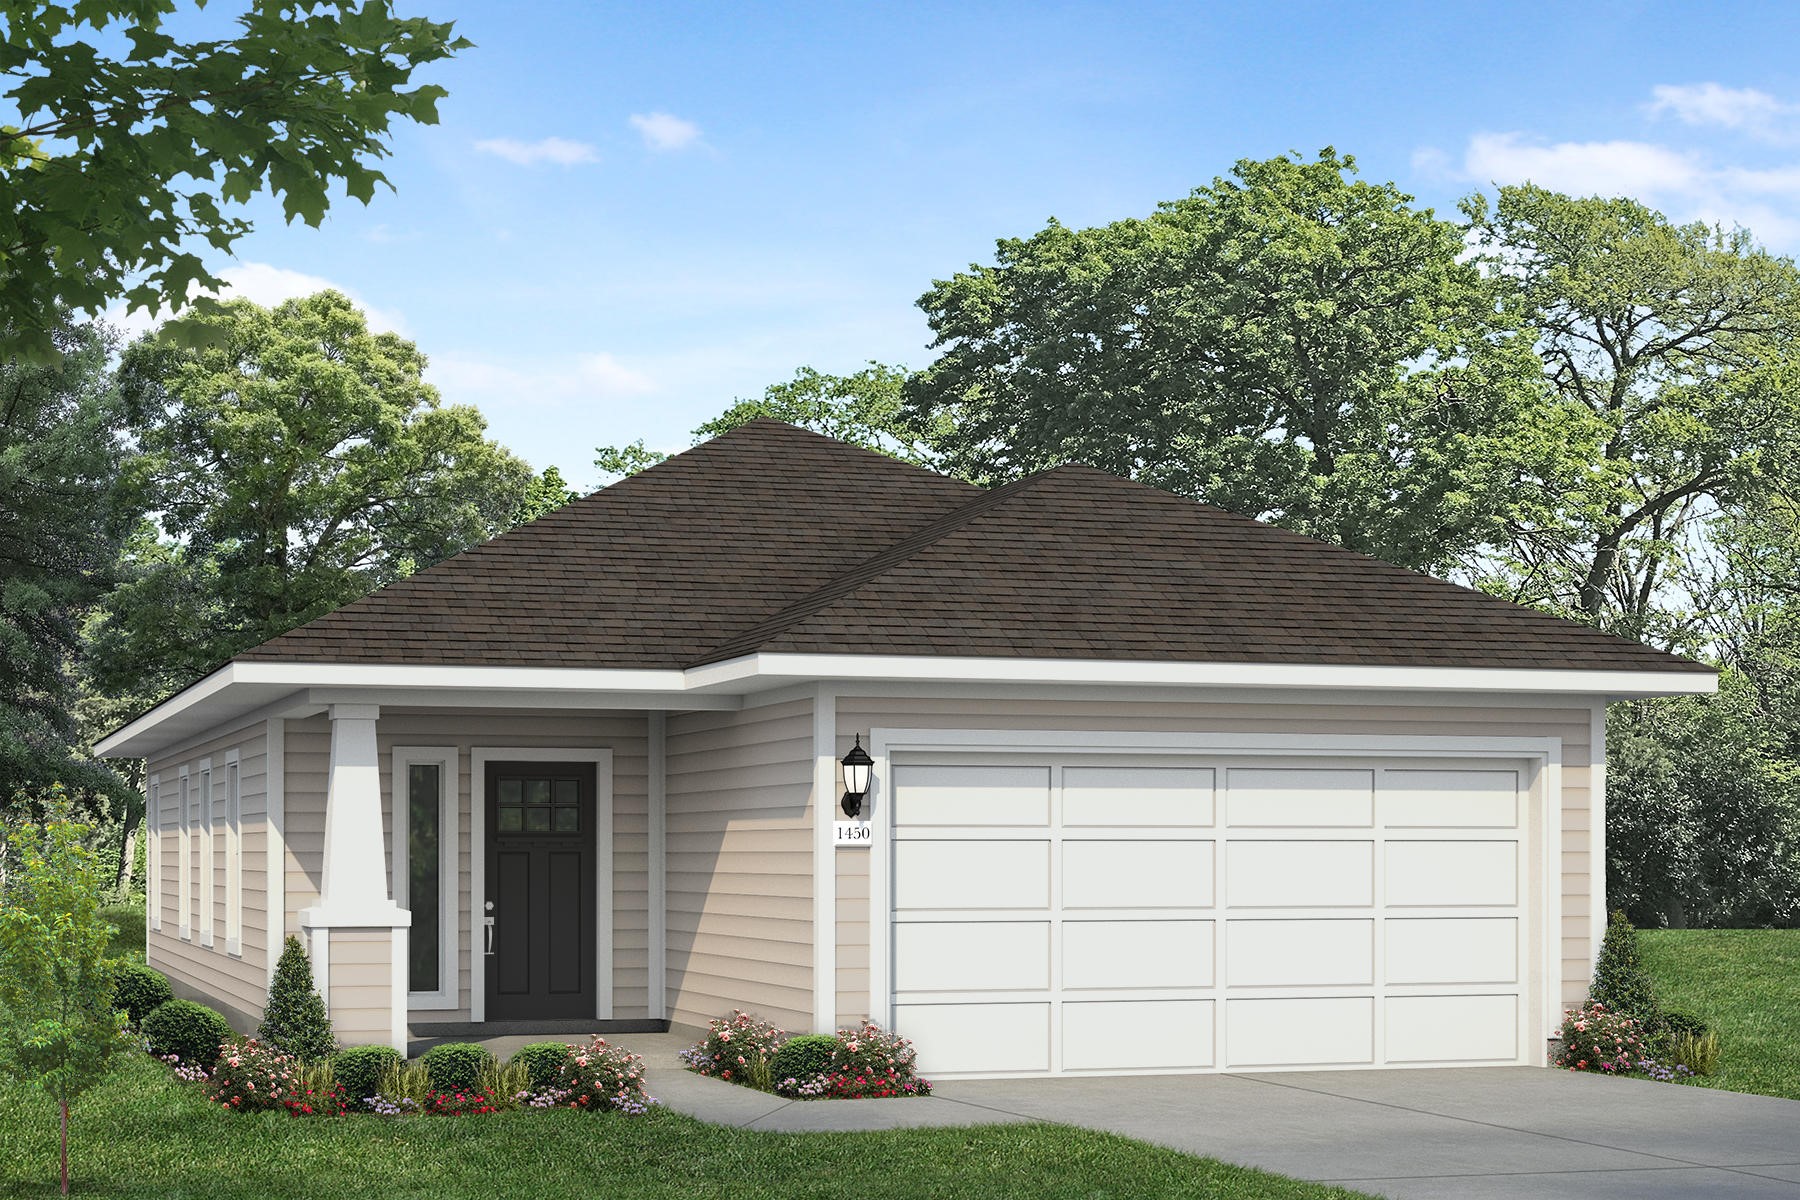
Cloverleaf 1450
Cloverleaf
| Austin, TX
$312,990
3beds
2baths
2cars
1story
1,449sq. ft.
COMMUNITY
Cloverleaf
VIEW COMMUNITYIdeally located just minutes from Downtown Austin and in close proximity of IH-35, Cloverleaf offers buyers contemporary architecture, spacious floor plans and great features including a landscape package with multiple irrigation zones.
More Information
Gallery














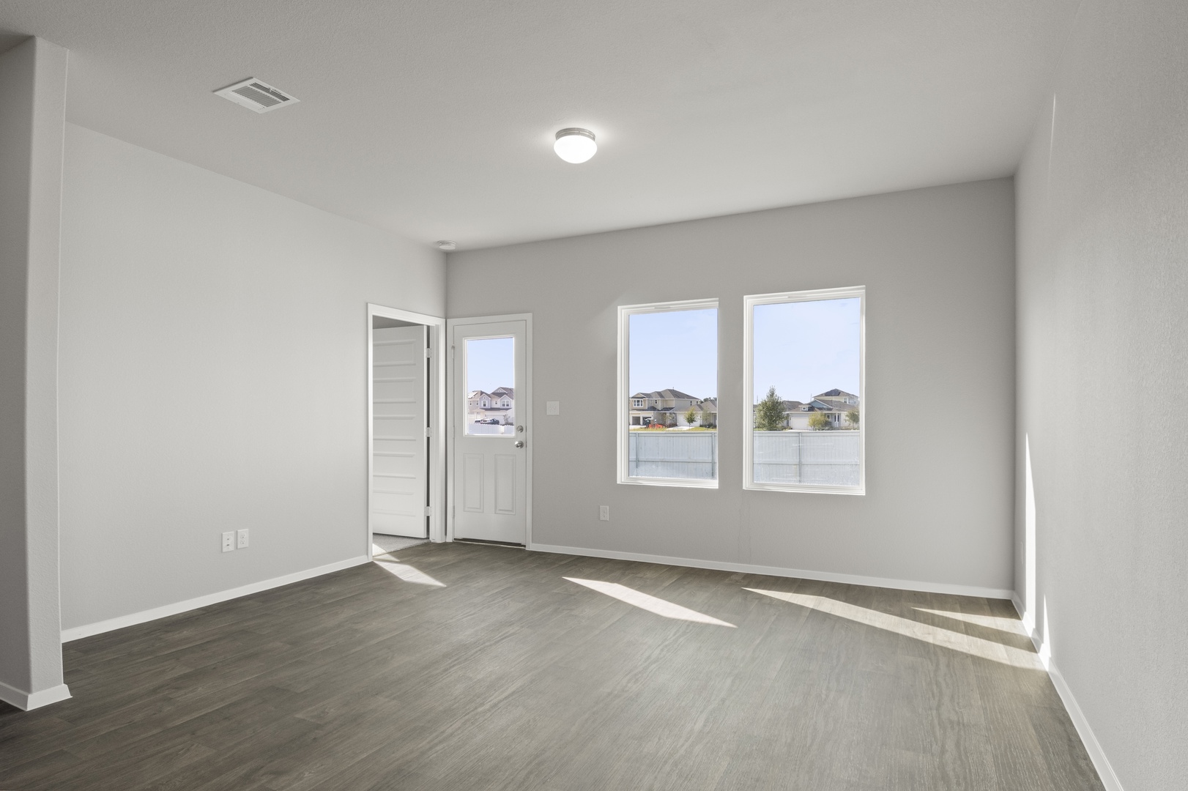
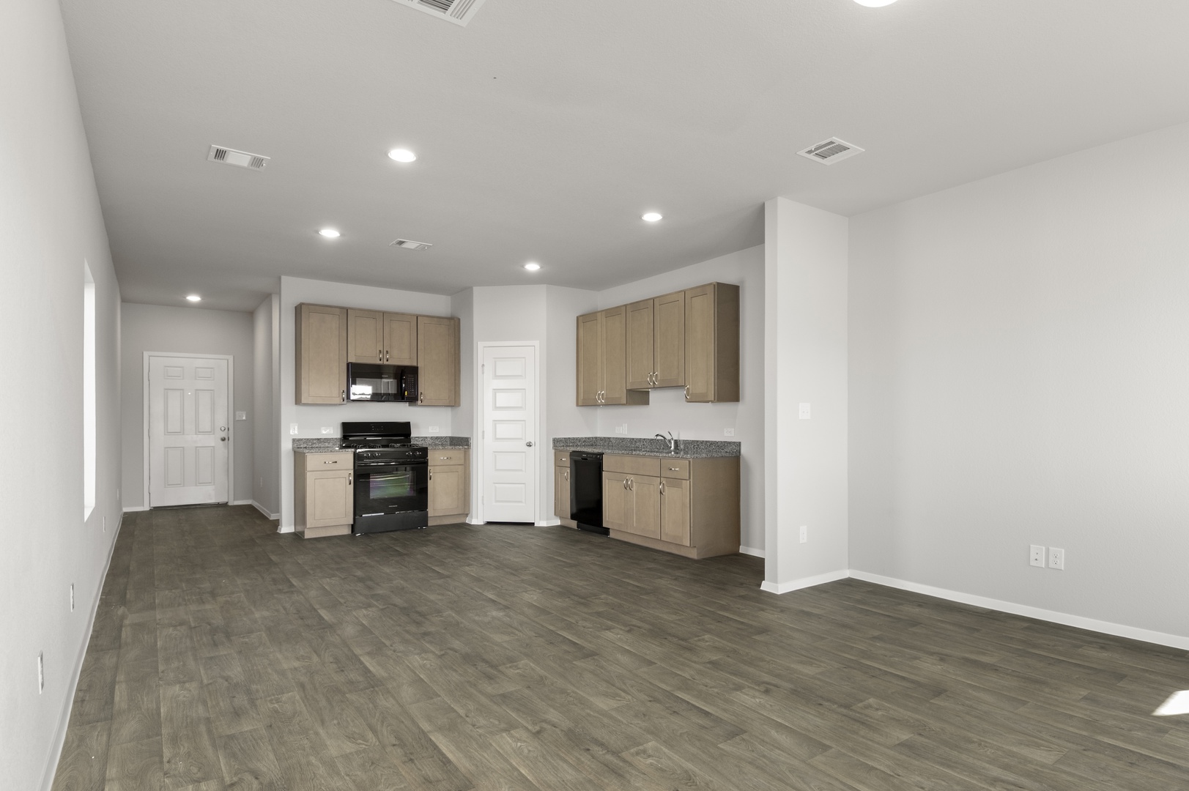
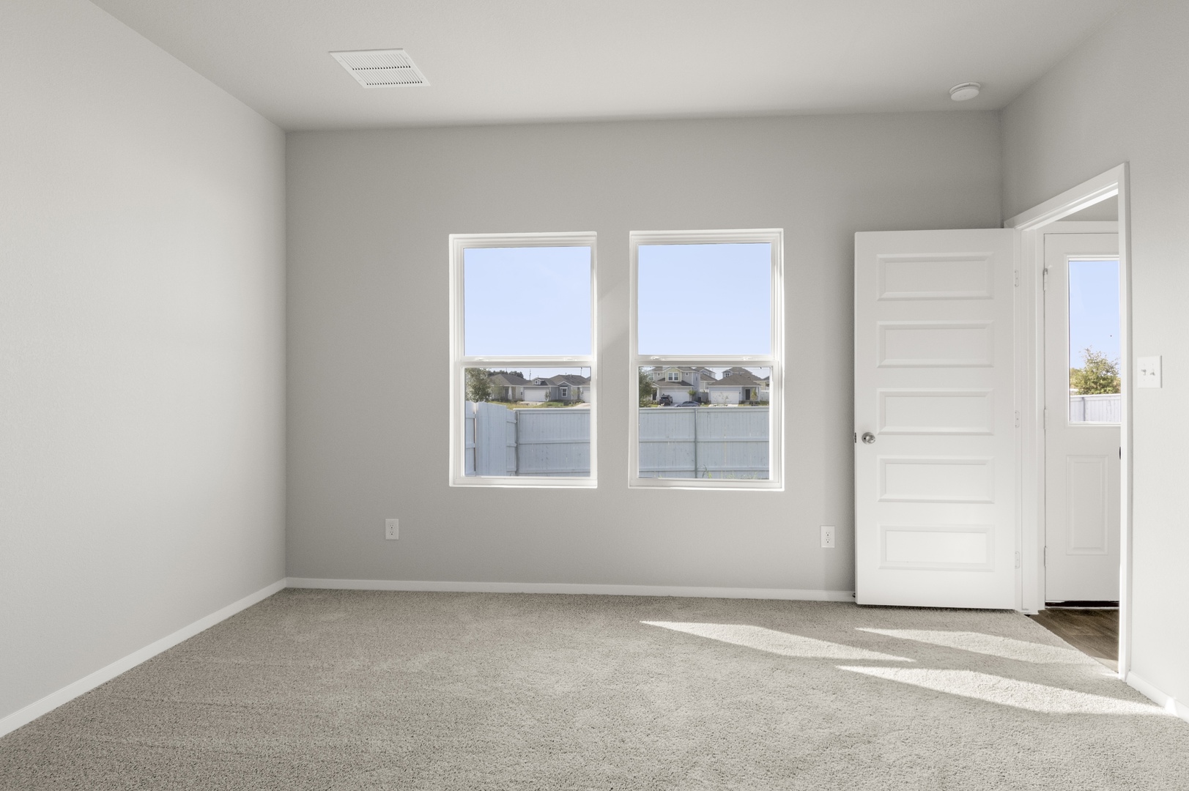
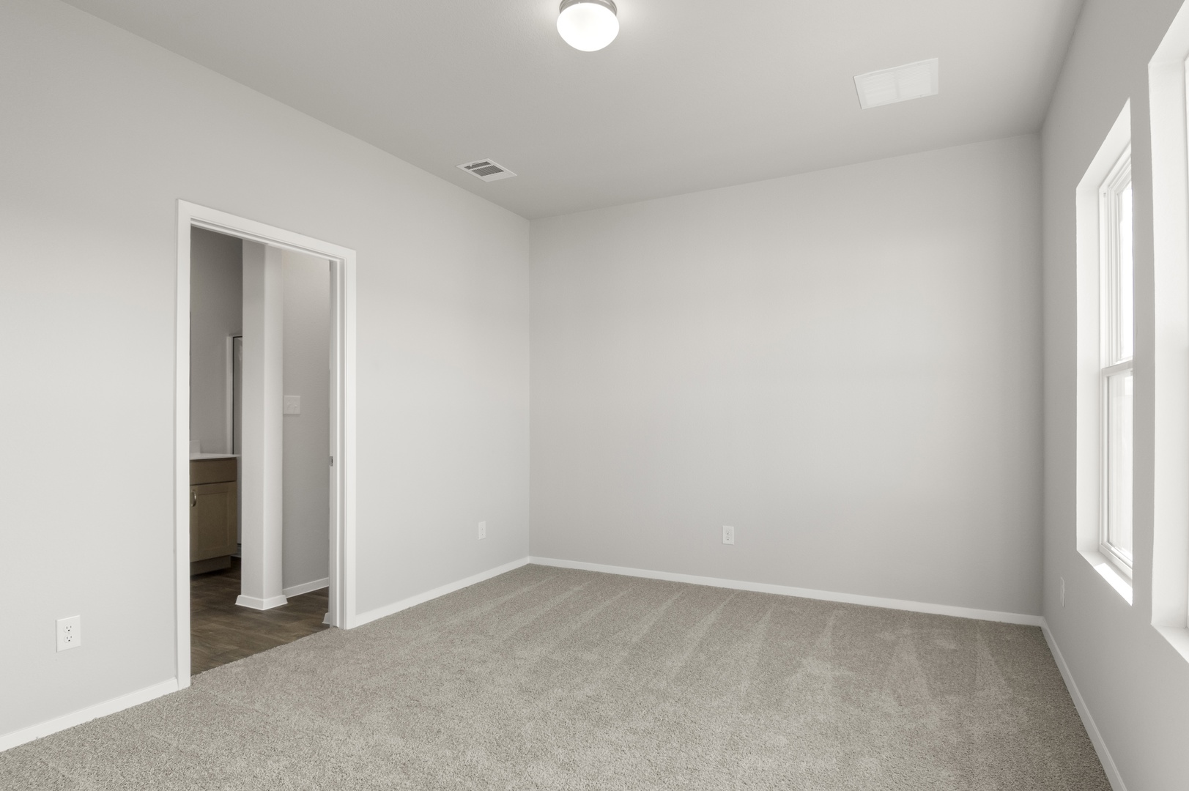
*Representative Photos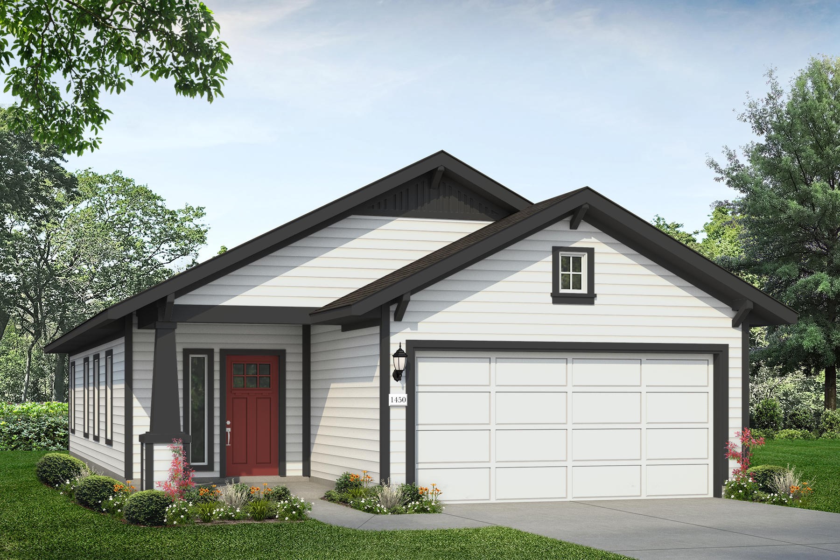











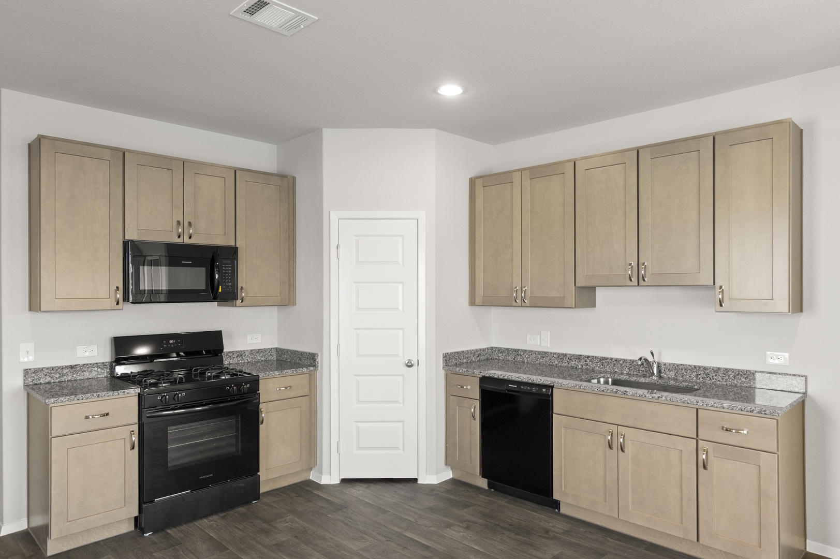
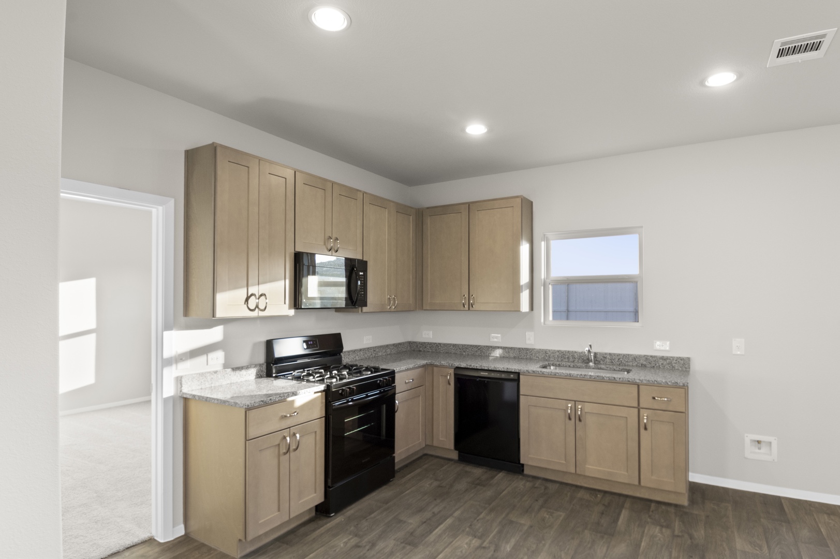
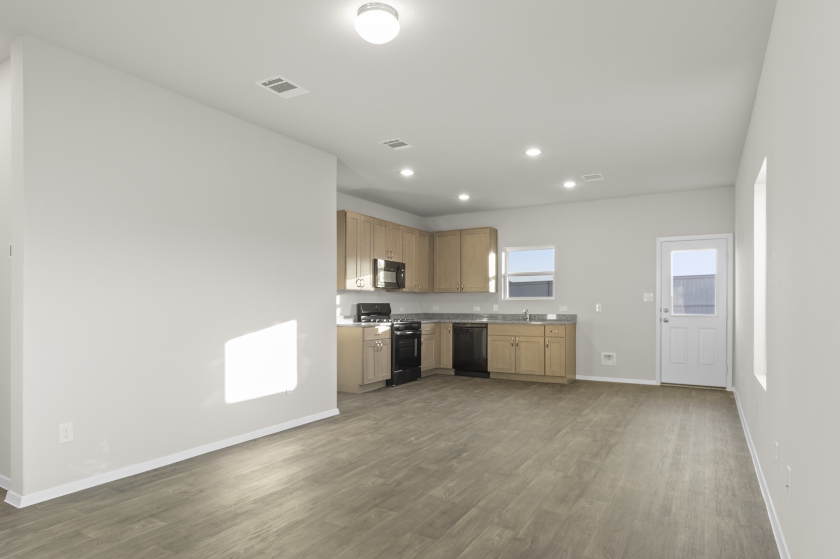
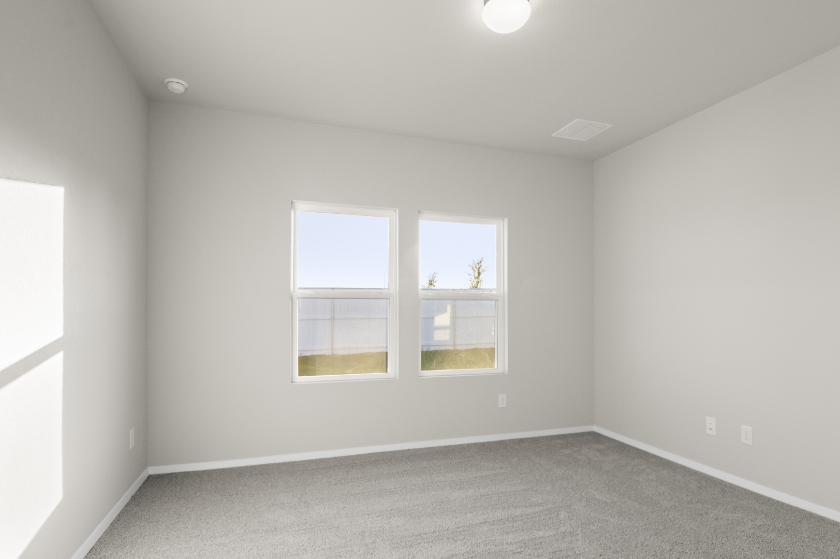
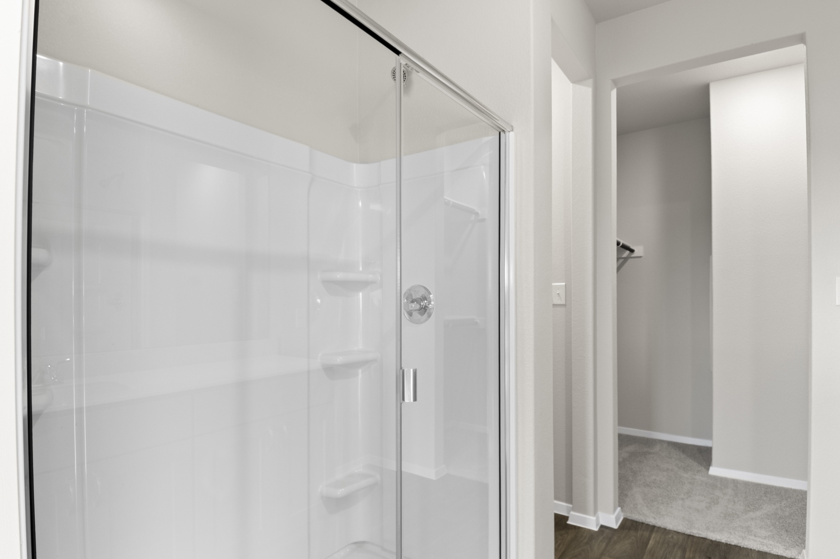
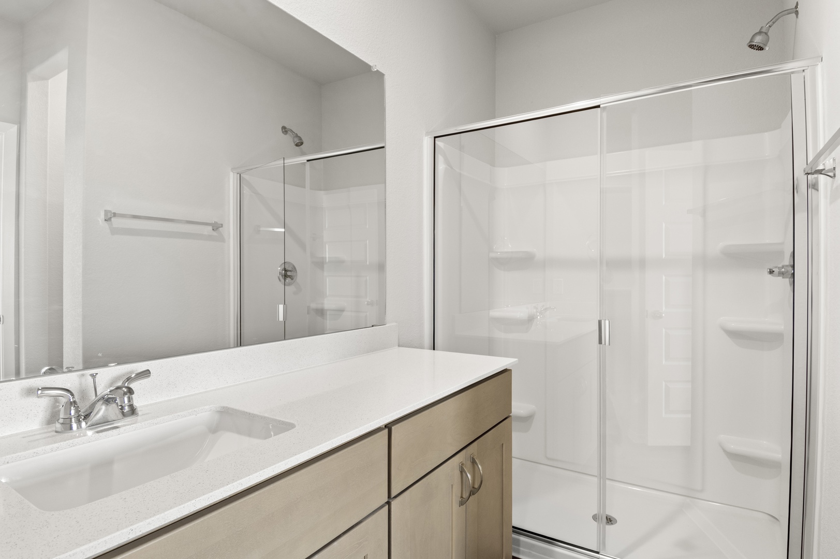
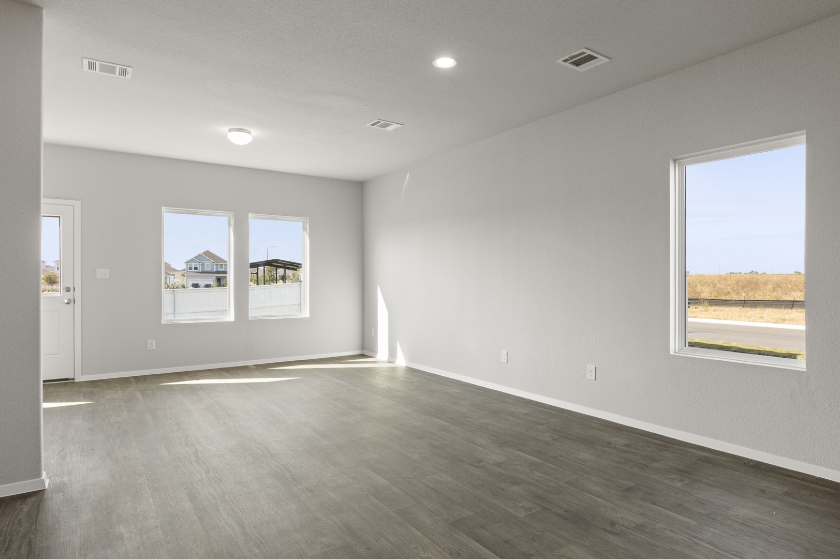
New 3-Bedroom, 2-Bathroom Home for Sale in Austin
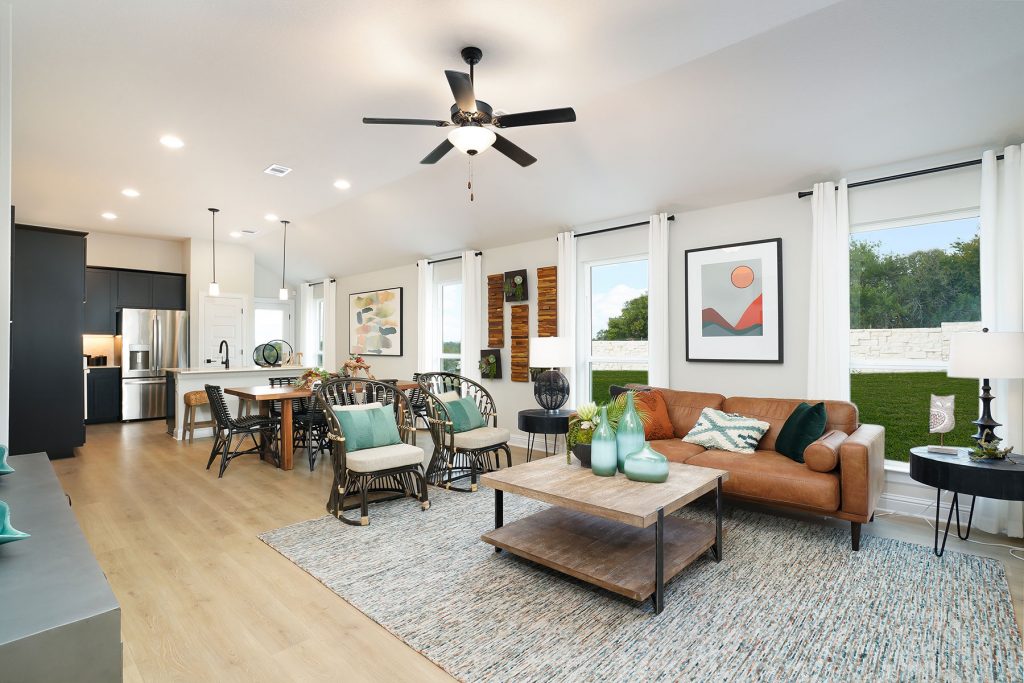
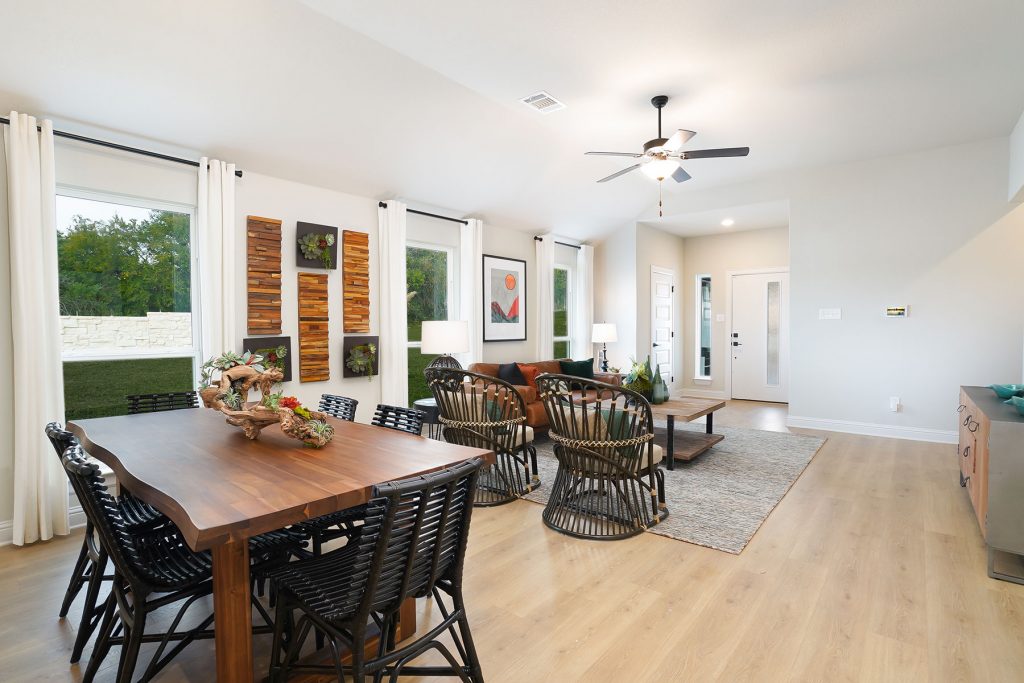
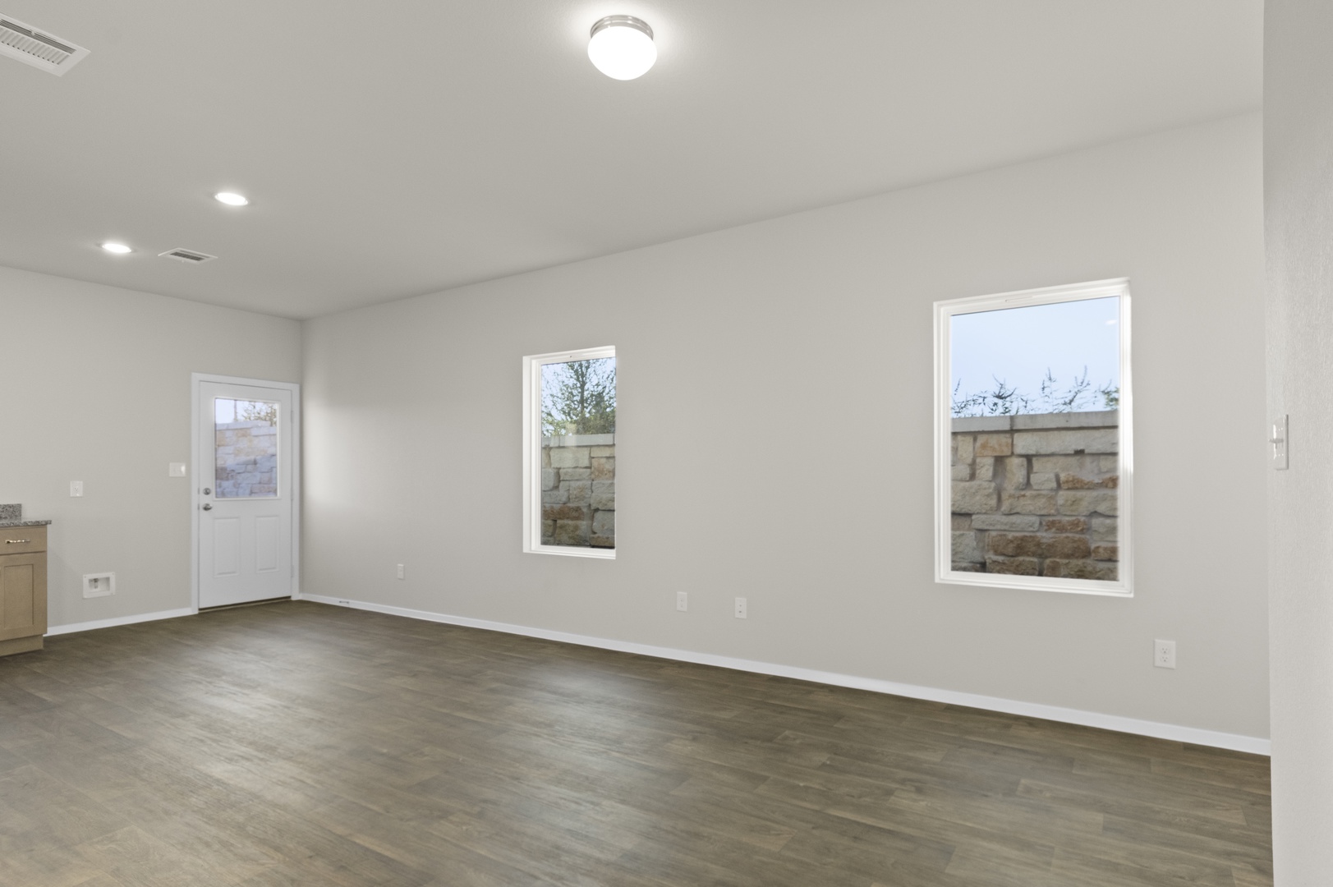
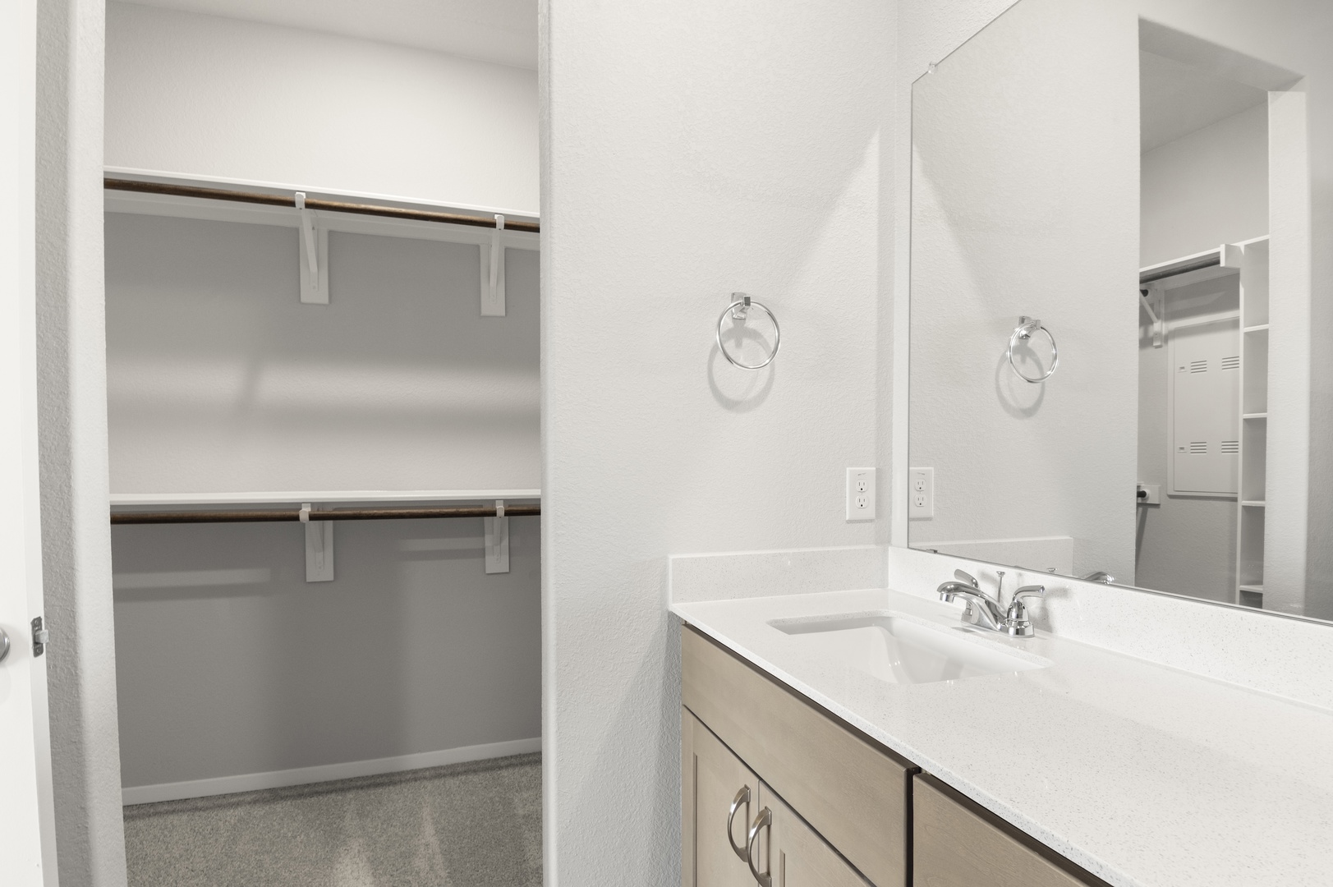
A generous kitchen island sets the stage for relaxed gatherings and everyday conversation. The pantry checks many wishlists, while the oversized primary closet brings ease to daily routines. A comfortable flow throughout the main living areas offer space to connect, unwind, and enjoy time spent at home.
Floor Plan Options
Other Cloverleaf Floor Plans

 Virtual Tour
 Gallery
Cloverleaf 1074
Base Price$274,990
1,074 sq. ft.
30' Patios
 1
1 3
3 2
2 2
21story / 3bd / 2ba / 2car / 1,074 sq. ft.

 Gallery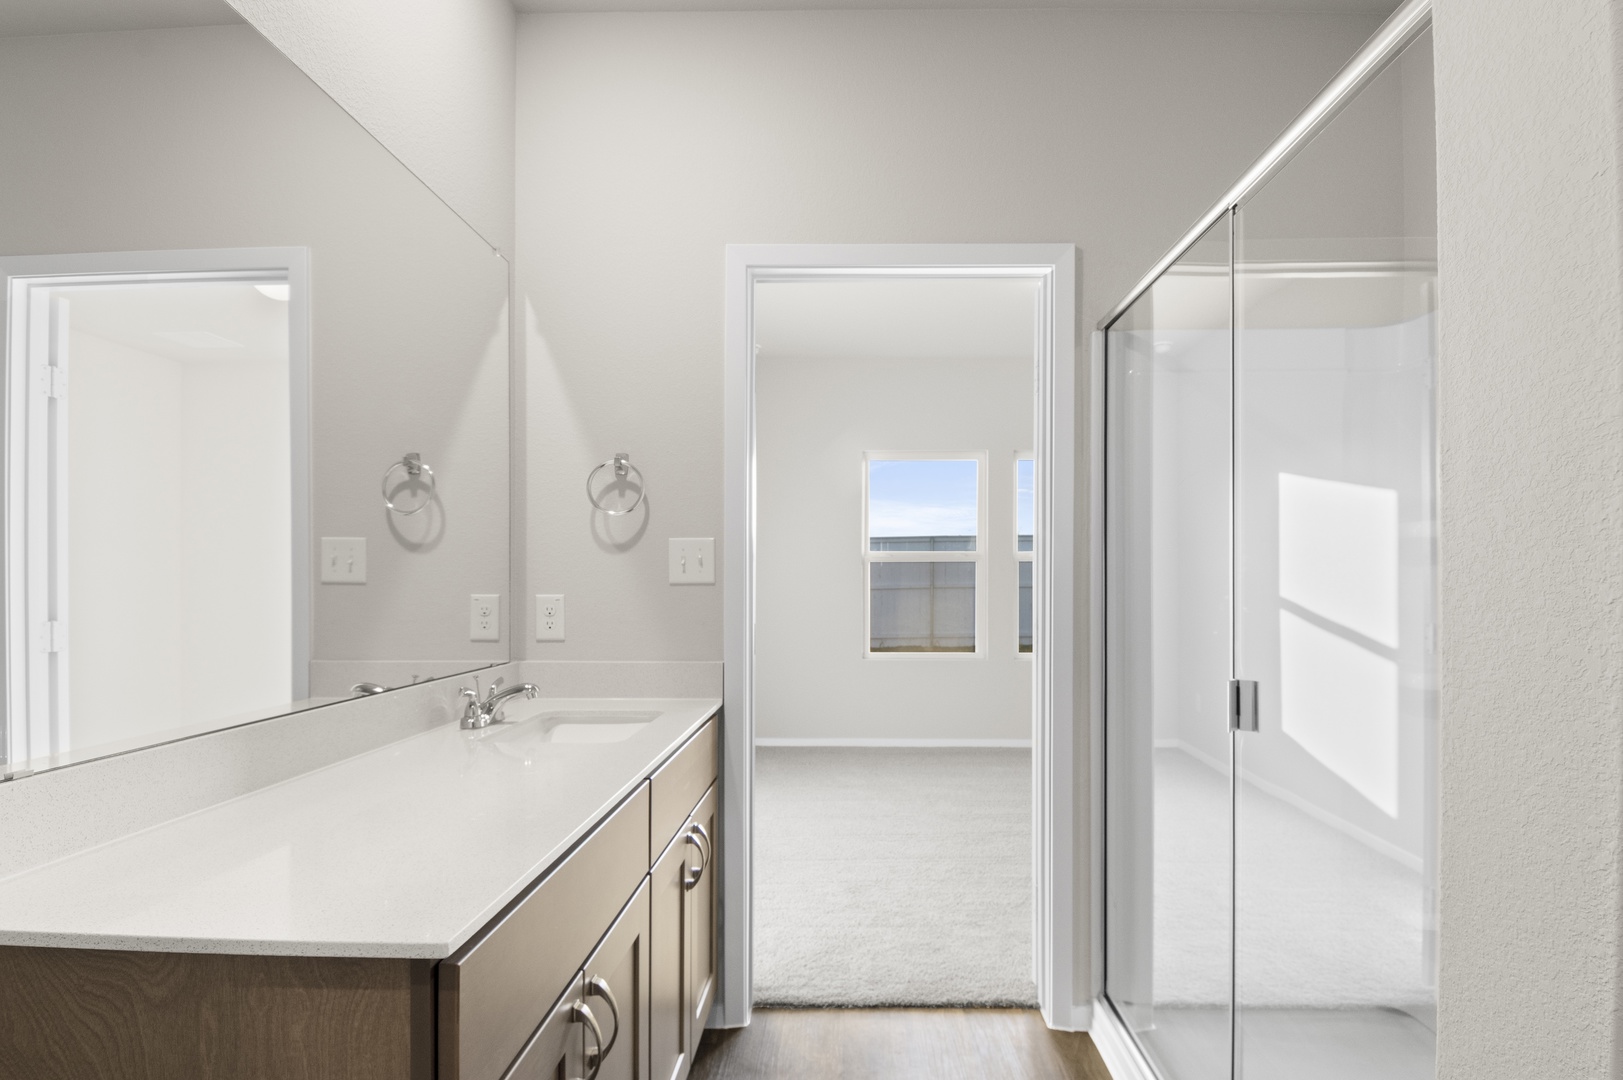
Cloverleaf 1230
Base Price$284,990
1,230 sq. ft.
30' Patios
1story / 3bd / 2ba / 2car / 1,230 sq. ft.

Cloverleaf 1306
Base Price$294,990
1,306 sq. ft.
30' Patios
1story / 3bd / 2ba / 2car / 1,306 sq. ft.
View More Floor Plans
Our Team is
Ready to Help
The Brohn Homes sales team brings experience, knowledge, and dedication to every homebuyer. They’re here to answer questions, walk you through floor plans, and help you find the home that fits your lifestyle.

Bailey Hill

Blake Aragon

Trista Nixon

Marilyn Maldonado
Contact Us Today
Whether you’re ready to tour, want to schedule an appointment, or have questions about floor plans, pricing, or the community, our sales team is here for you. Fill out the form to connect and we’ll be in touch soon.
PREFER TO CHAT? CALL US AT: