


Up to $40K in Price Drops + Flex Cash* to Use Your Way
Big price drops are just the start! For a limited time, stack even more with flex cash available on every home*. Choose how to use it – toward closing costs, a rate buydown, upgrades, or even more off your price.
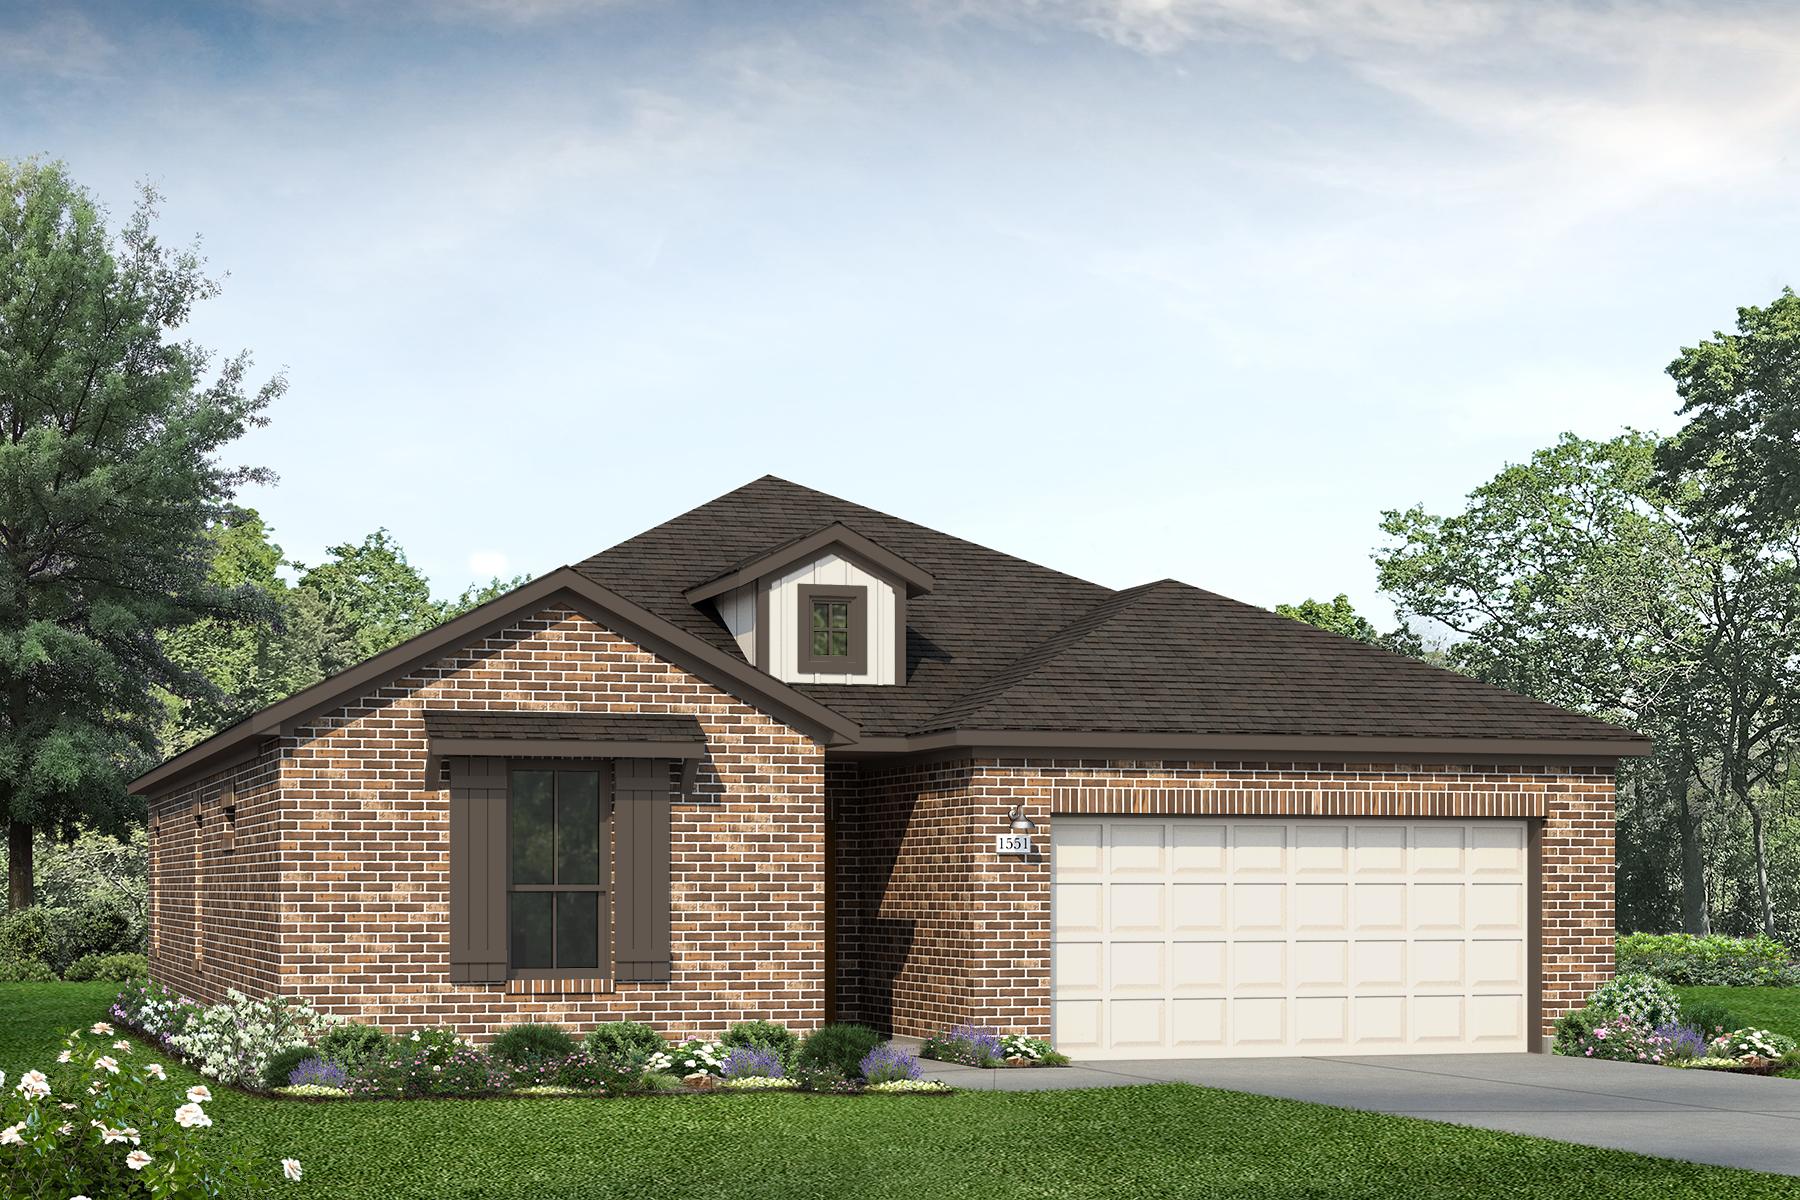
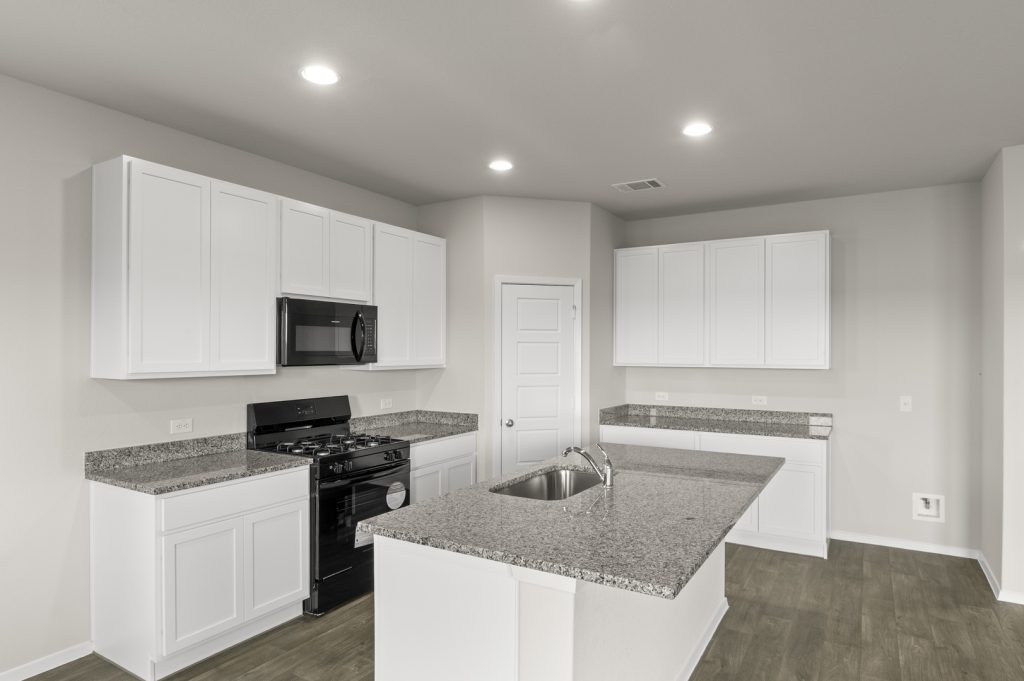

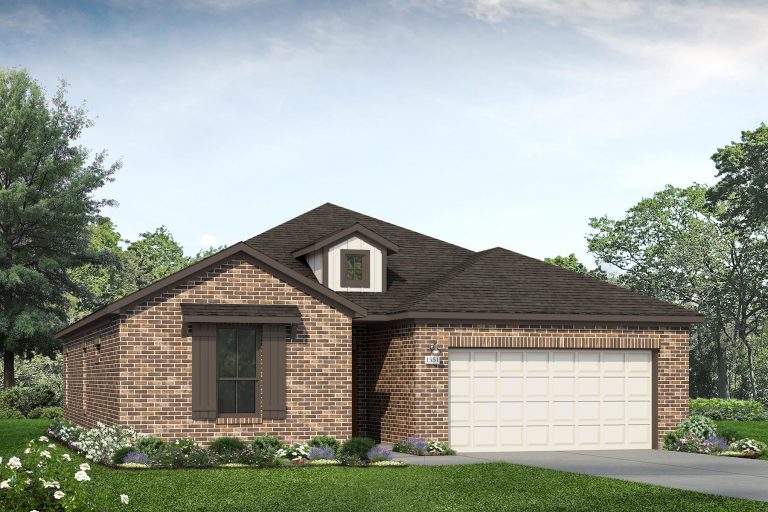
Okra Creek 1551
COMMUNITY
Okra Creek
VIEW COMMUNITYIf you're searching for a new home just outside Austin, discover Okra Creek in Manor, where a relaxed lifestyle meets everyday convenience. Explore well-designed floor plans, future community amenities and quick access to major employers, shopping, dining and entertainment, making Okra Creek an ideal place to put down roots and enjoy all that Central Texas has to offer.
More Information
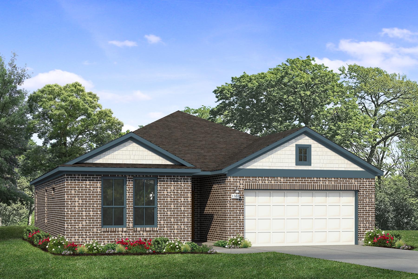
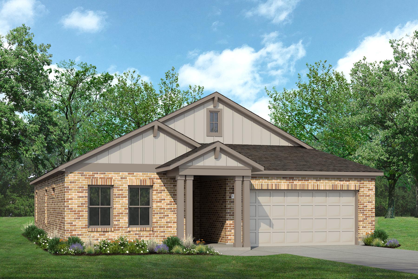
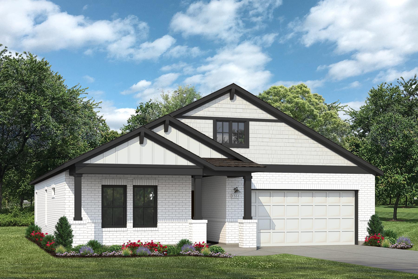
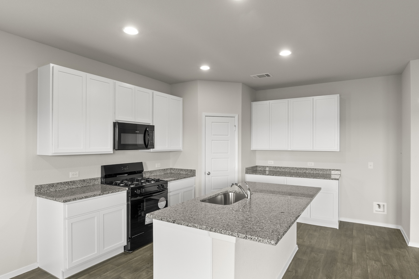
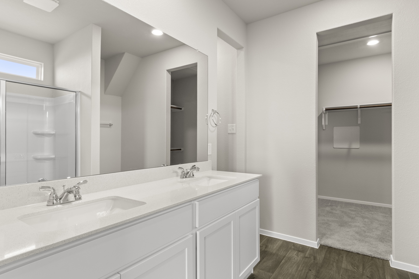
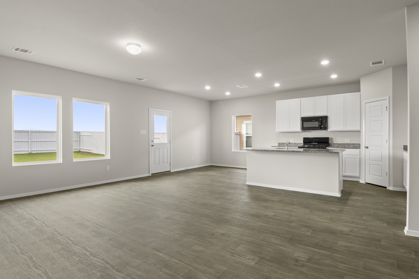
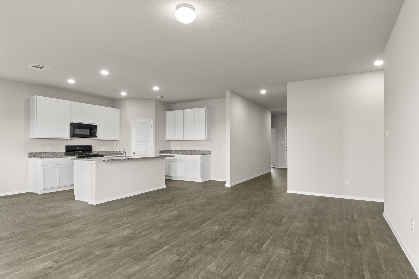
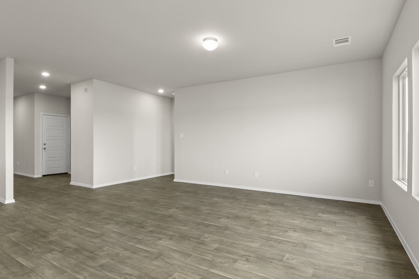
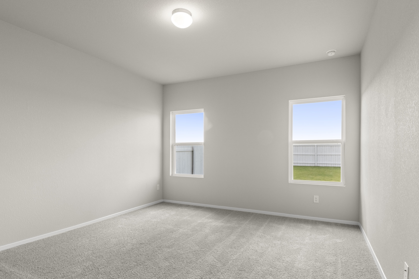
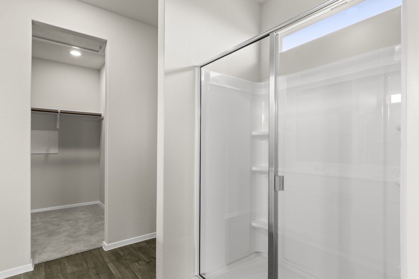
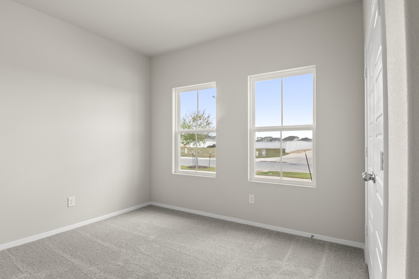
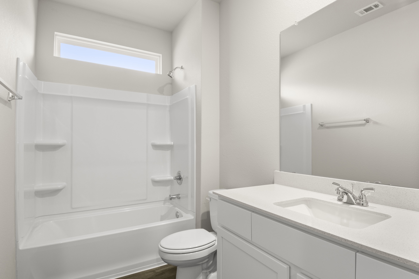
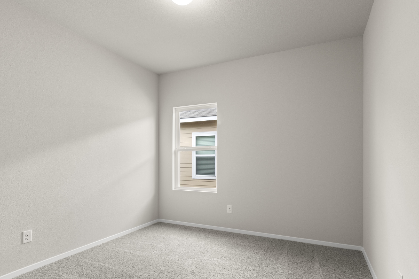
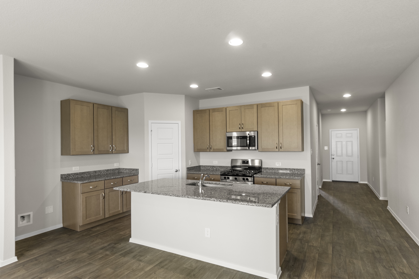
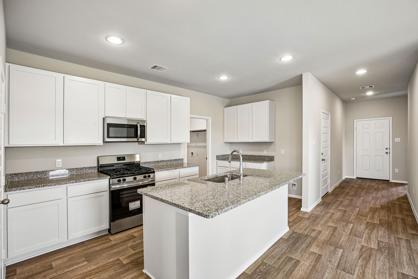
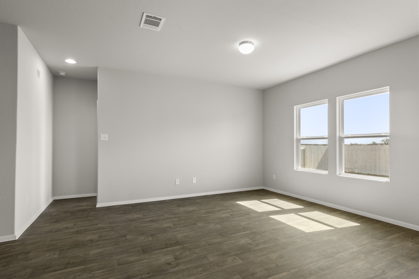
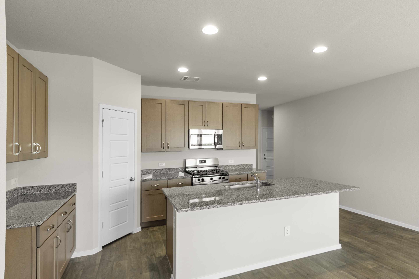
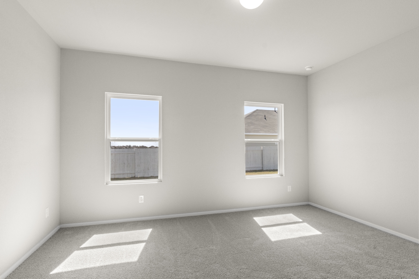
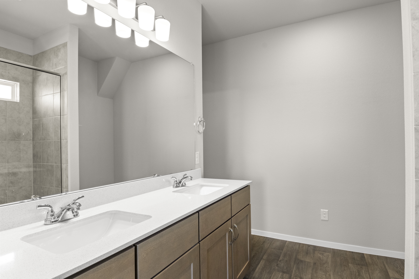
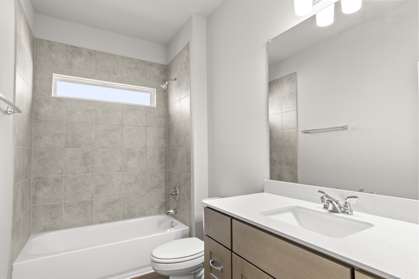
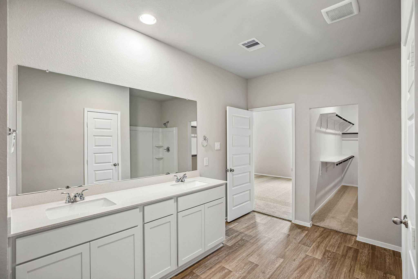
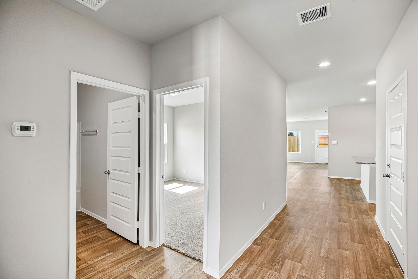
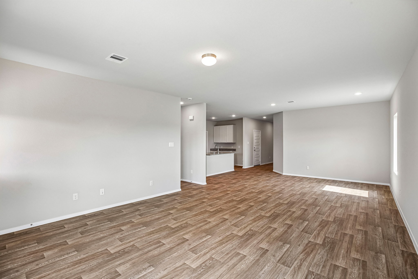
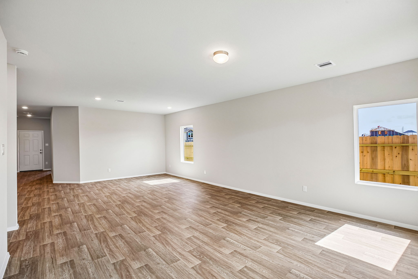
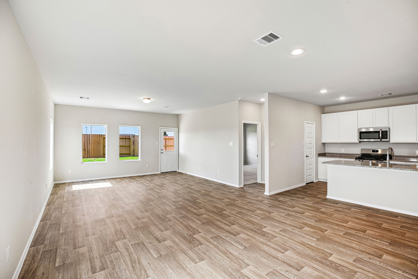
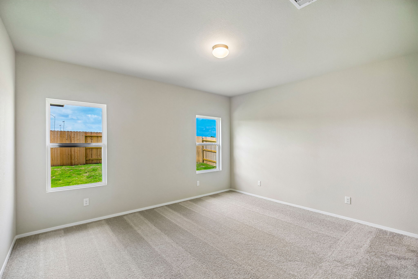
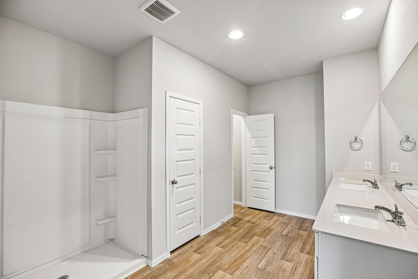
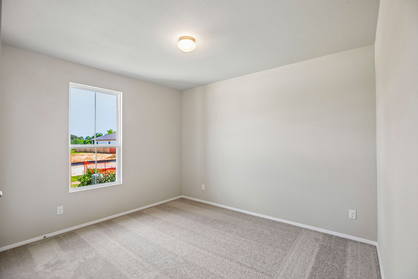
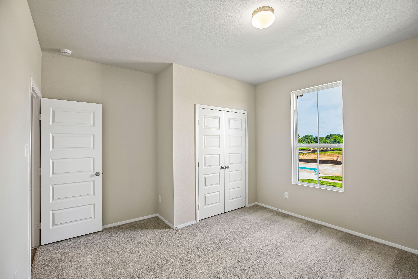
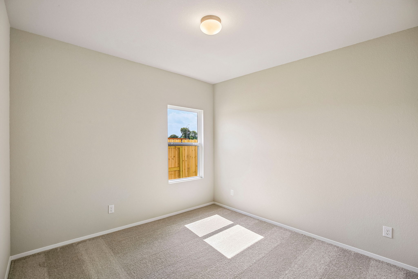
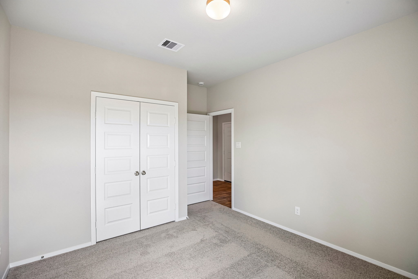
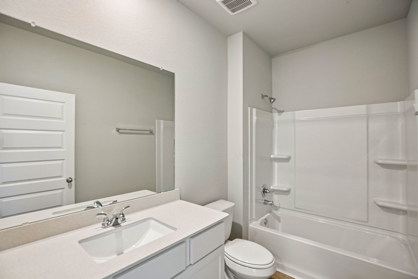
New 3-Bedroom, 2-Bathroom Home for Sale in Manor

Floor Plan
Other Okra Creek Floor Plans
 Virtual Tour
 1
1 3
3 2
2 2
2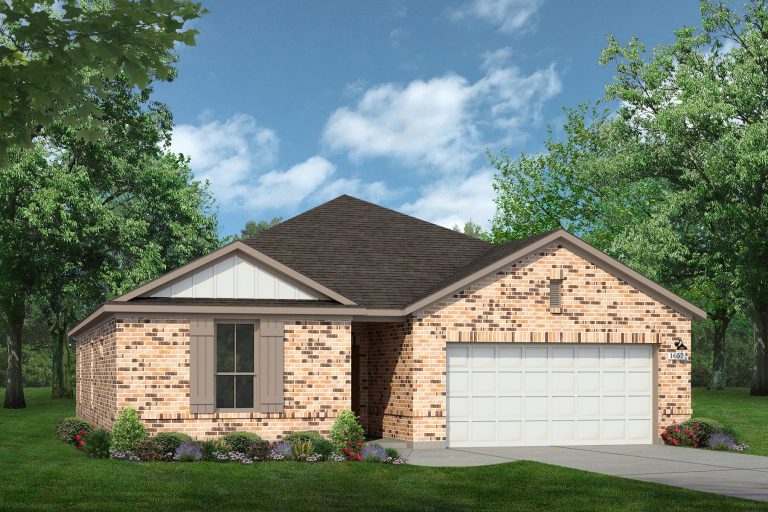
 Gallery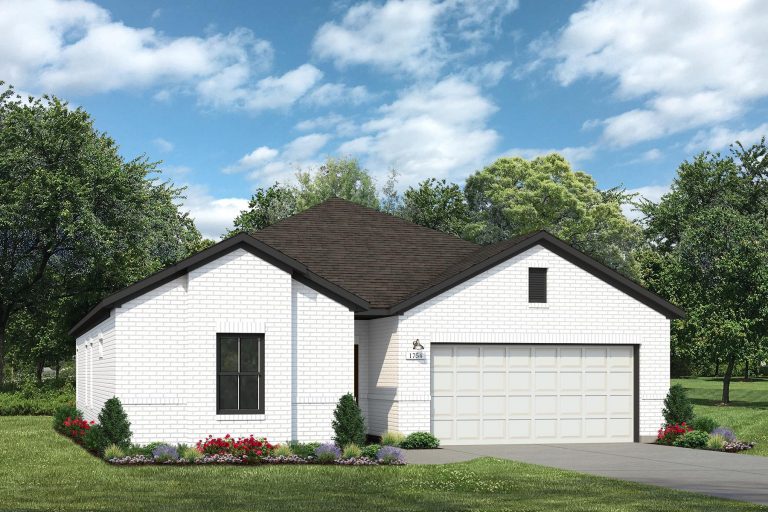
 Gallery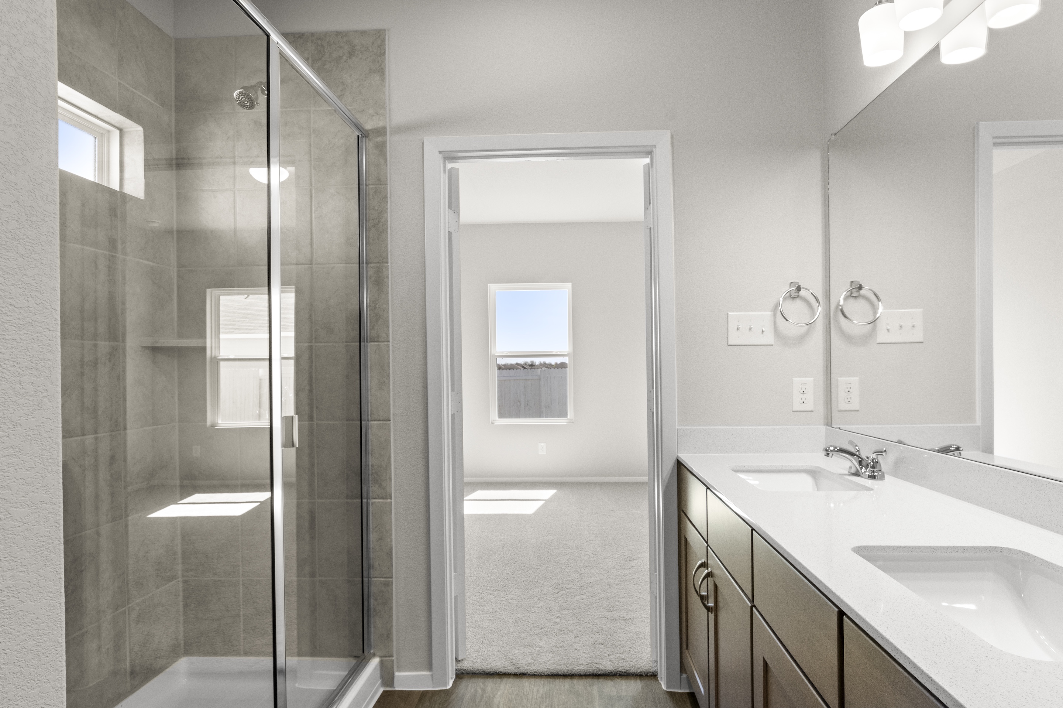






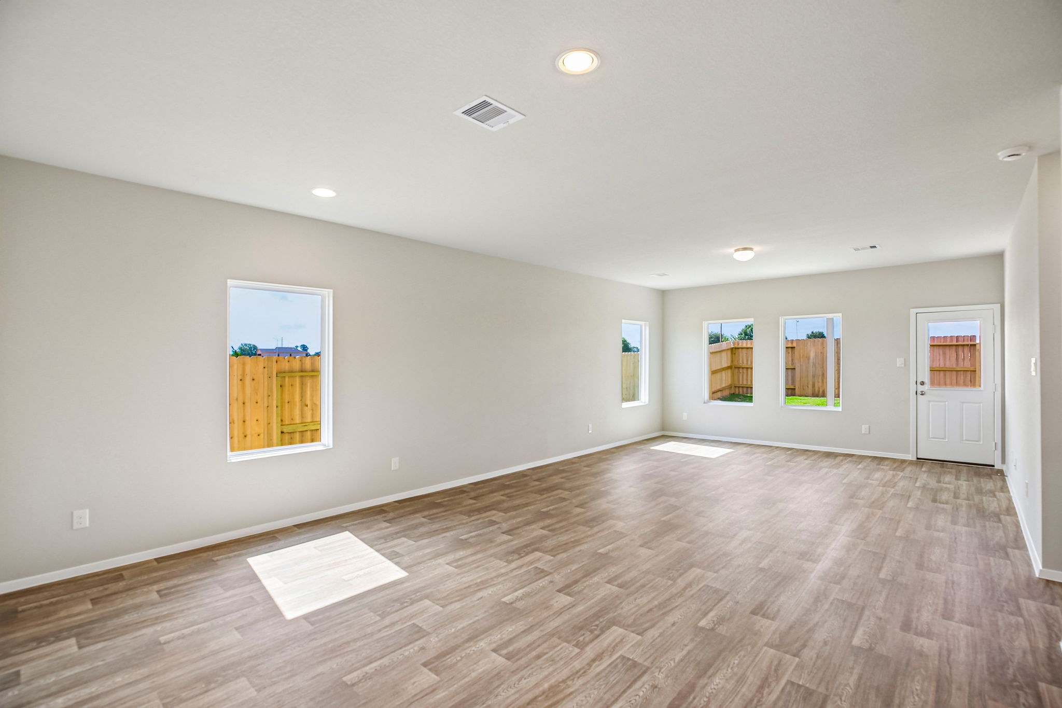
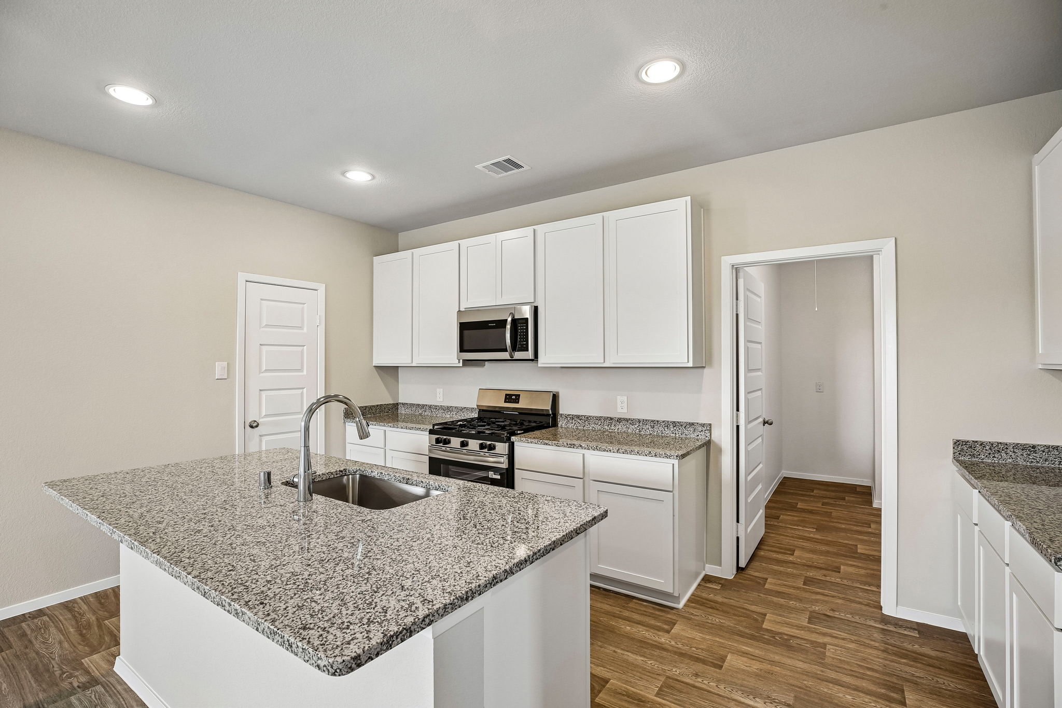
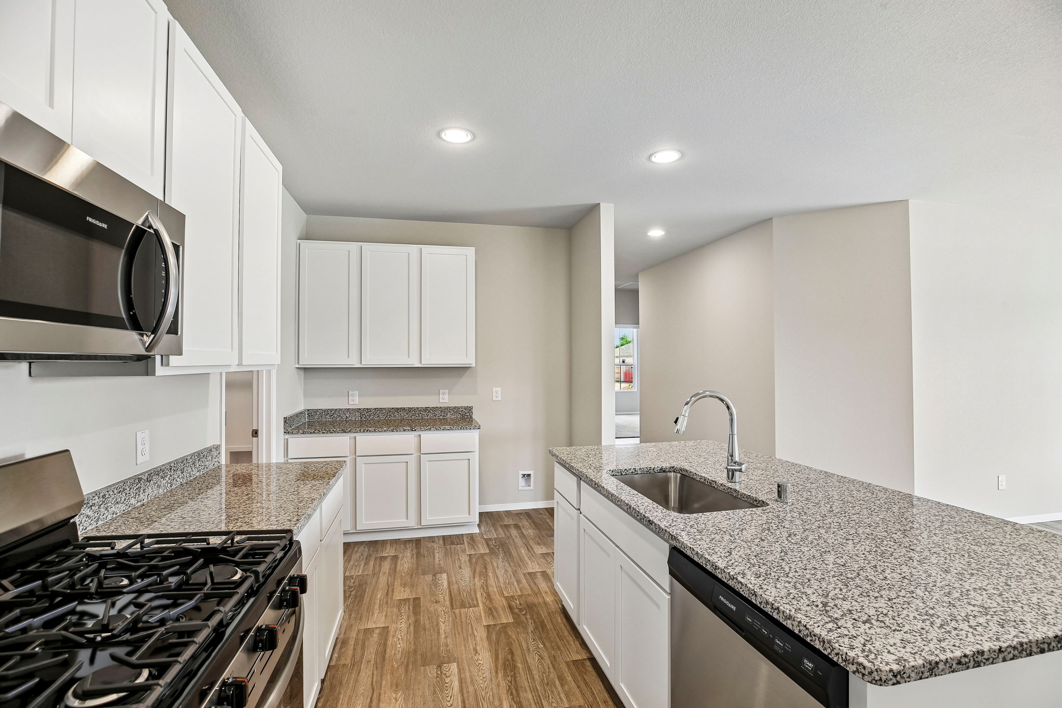
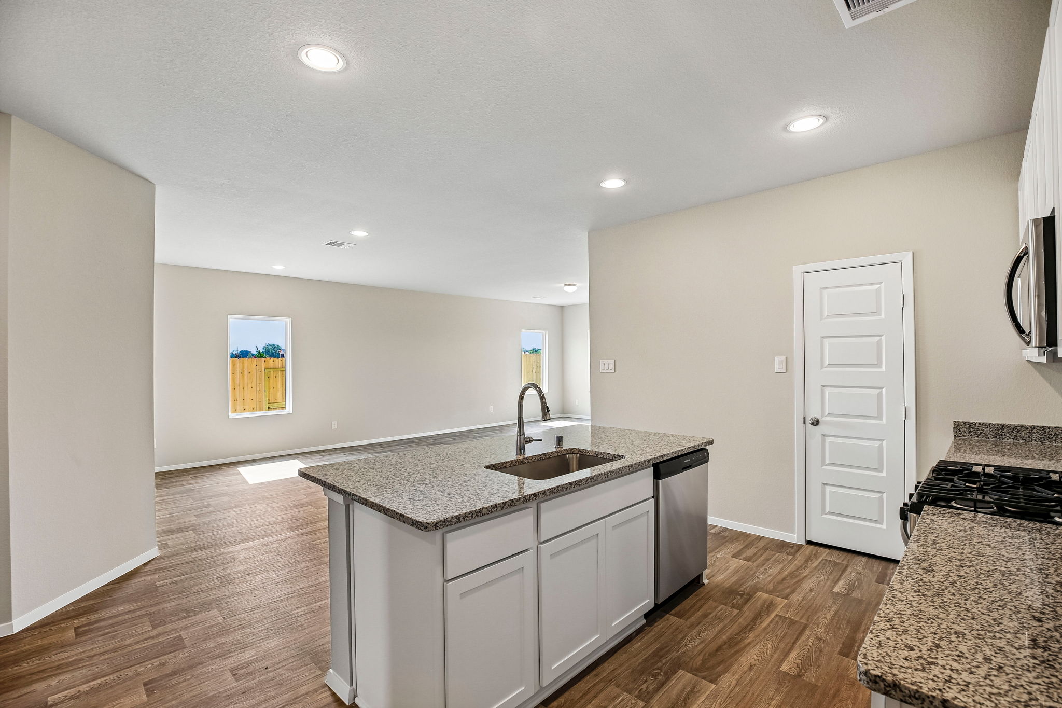
View More Floor Plans
Our Team is
Ready to Help
The Brohn Homes sales team brings experience, knowledge, and dedication to every homebuyer. They’re here to answer questions, walk you through floor plans, and help you find the home that fits your lifestyle.



Contact Us Today
Whether you’re ready to tour, want to schedule an appointment, or have questions about floor plans, pricing, or the community, our sales team is here for you. Fill out the form to connect and we’ll be in touch soon.
PREFER TO CHAT? CALL US AT: