


4% Flex Cash + Up To $10K Closing Costs.* Make Home Happen, Today!
For a limited time, receive 4% Flex Cash + up to $10K Closing Costs. Your savings. Your way. Whether that’s lowering closing costs, adding upgrades, or reducing your home’s purchase price.
Must close by December 15, 2026

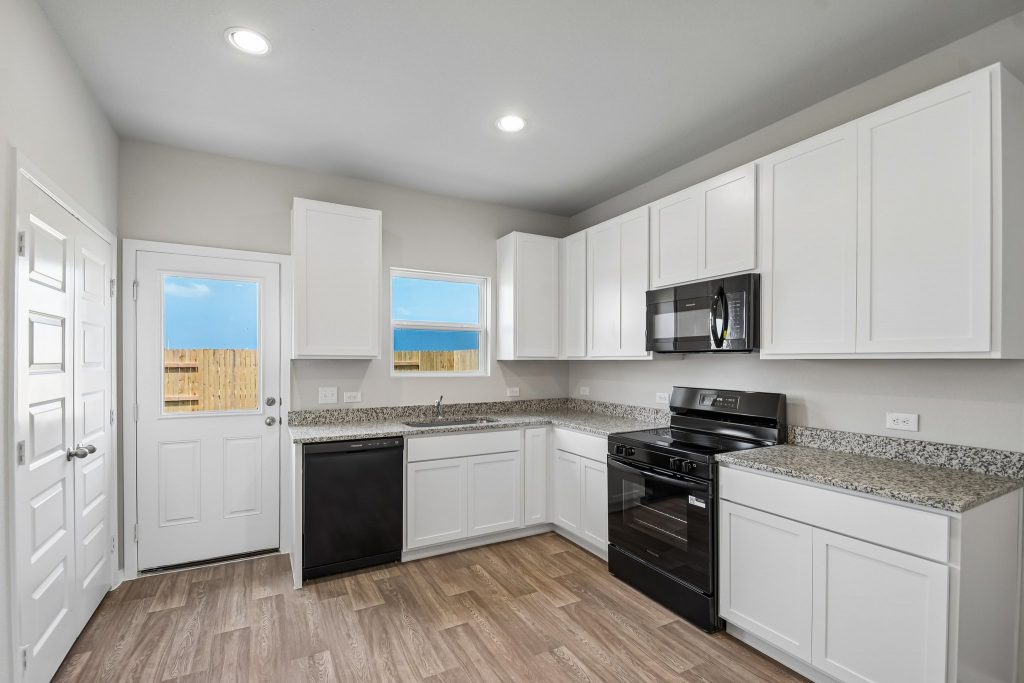
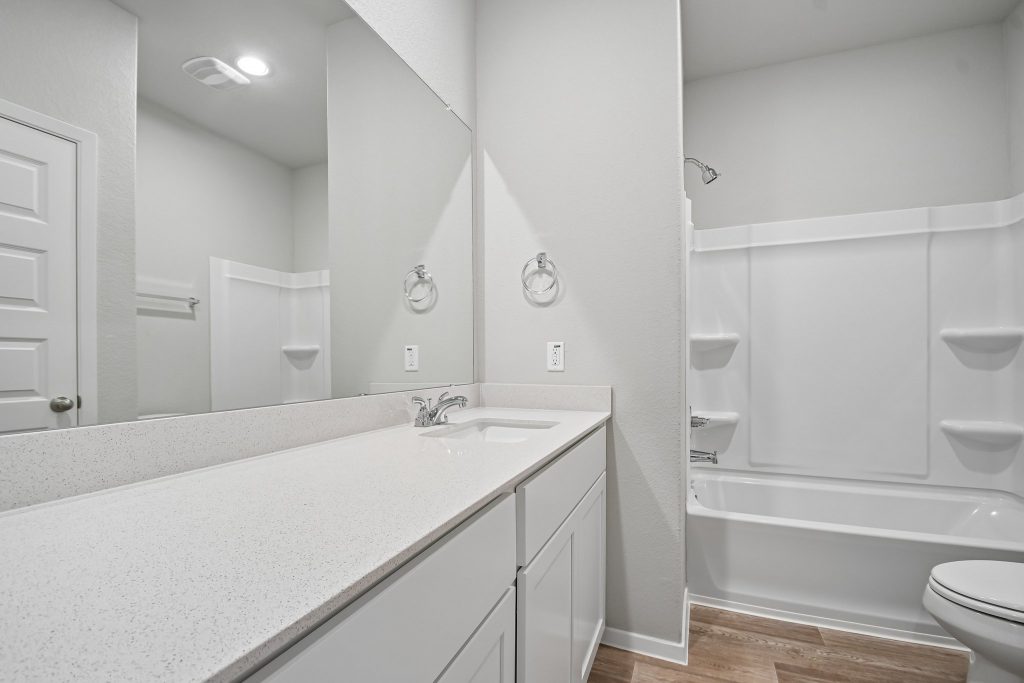
Mustang Meadows 1514
COMMUNITY
Mustang Meadows
VIEW COMMUNITYMustang Meadows features a pond, walking trails, playground, and covered pavilion—all within Waller ISD, one of Houston’s fastest-growing school districts, and near Zube Park, Trail at Cochran, and Sand Hill Farm Golf Course.
More Information

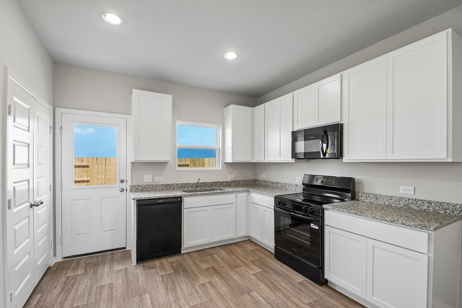
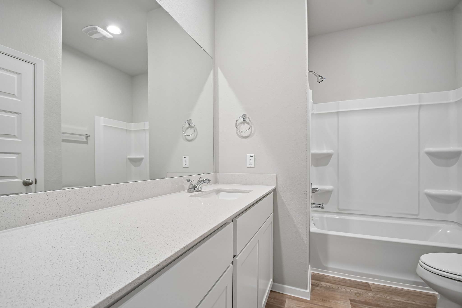
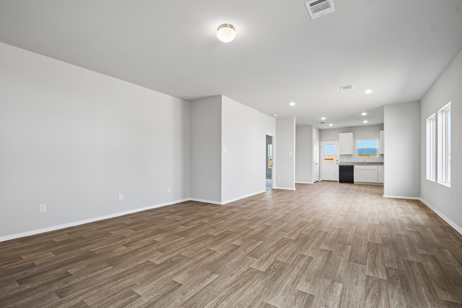
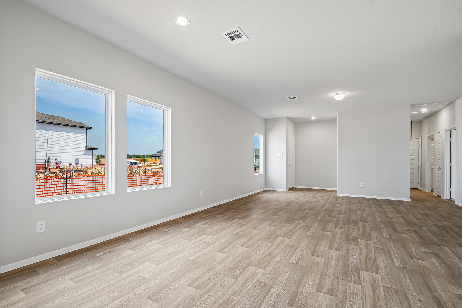
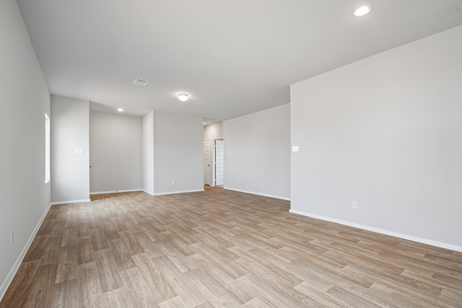
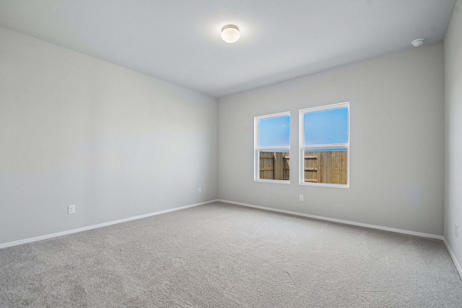
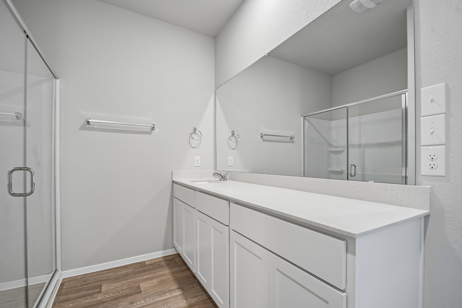
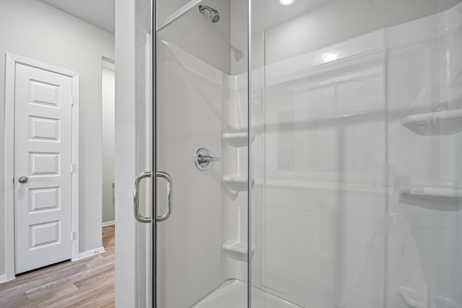
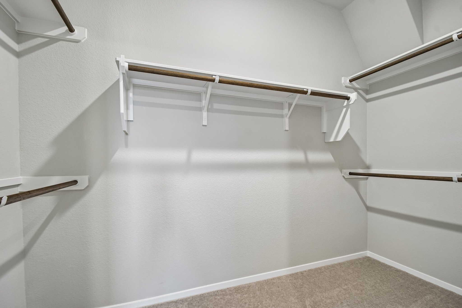
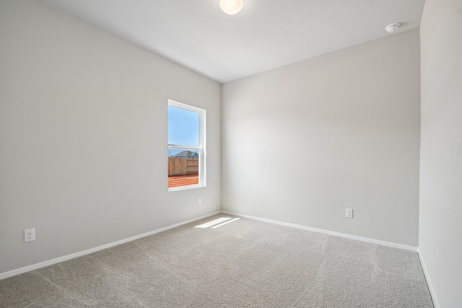
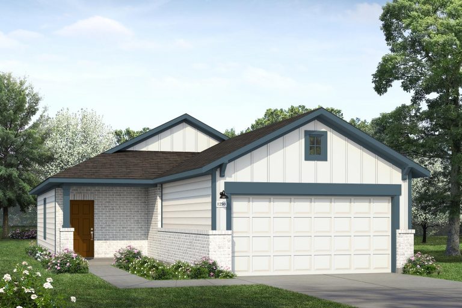
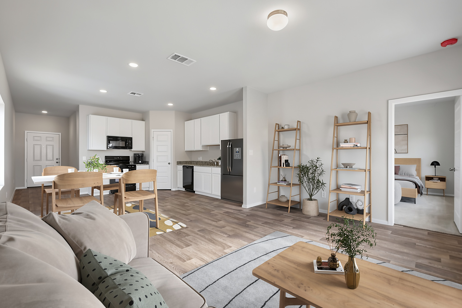
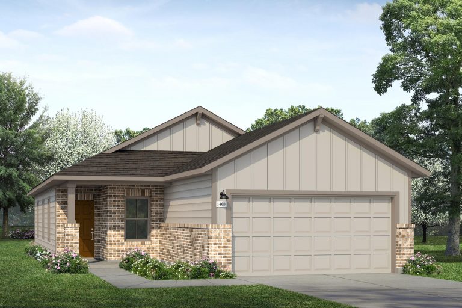
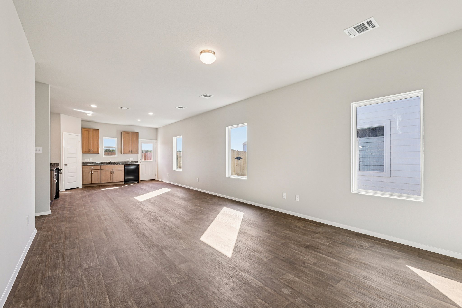
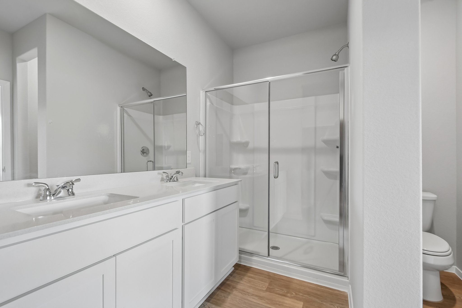
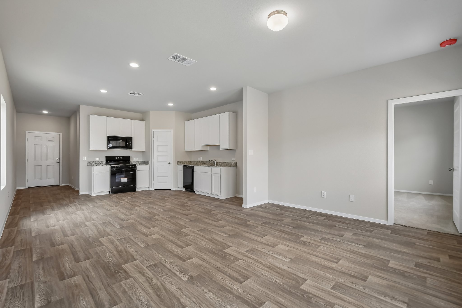
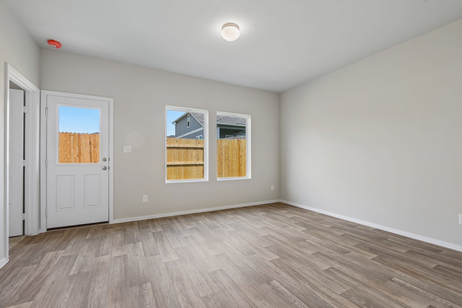
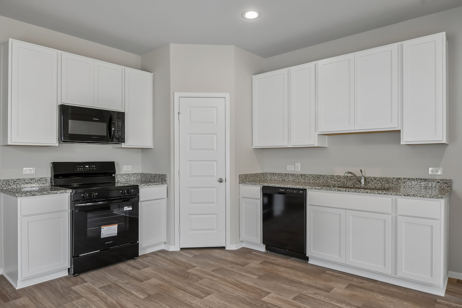
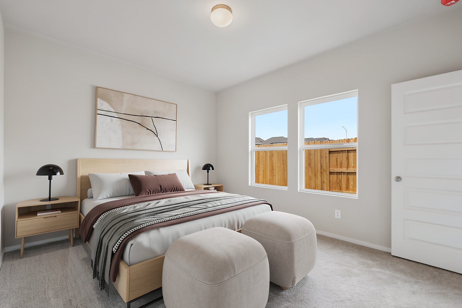
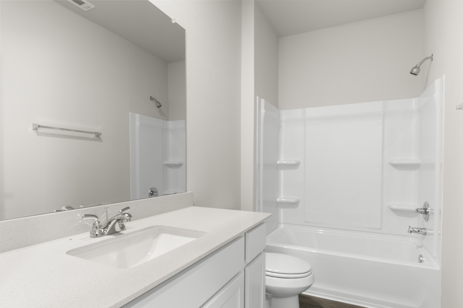
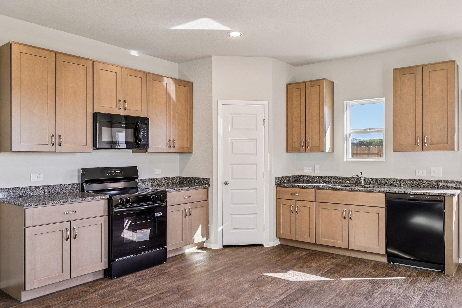
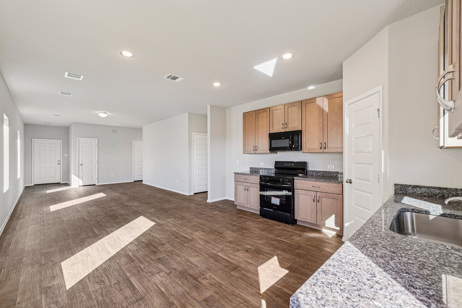
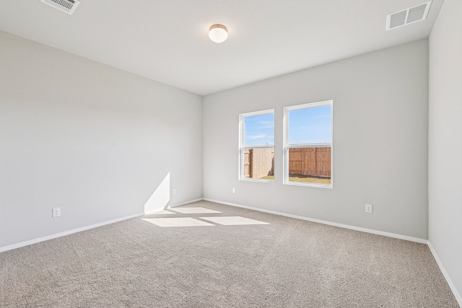
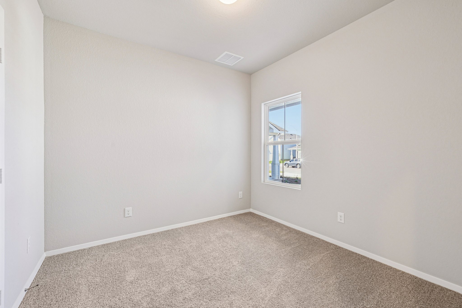
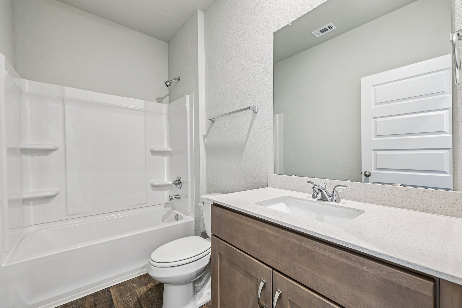
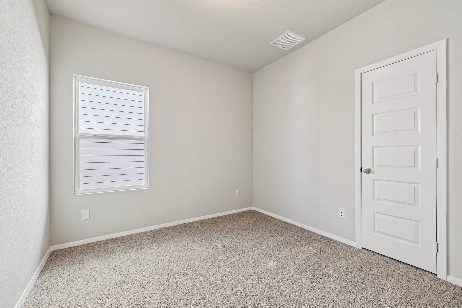
New 3-Bedroom, 2-Bathroom Home for Sale in Waller
Floor Plan Options
Other Mustang Meadows Floor Plans
 Virtual Tour
 Gallery
1,230 sq. ft.
 1
 3
 2
 2
 Quick Move-in Available >
 Gallery
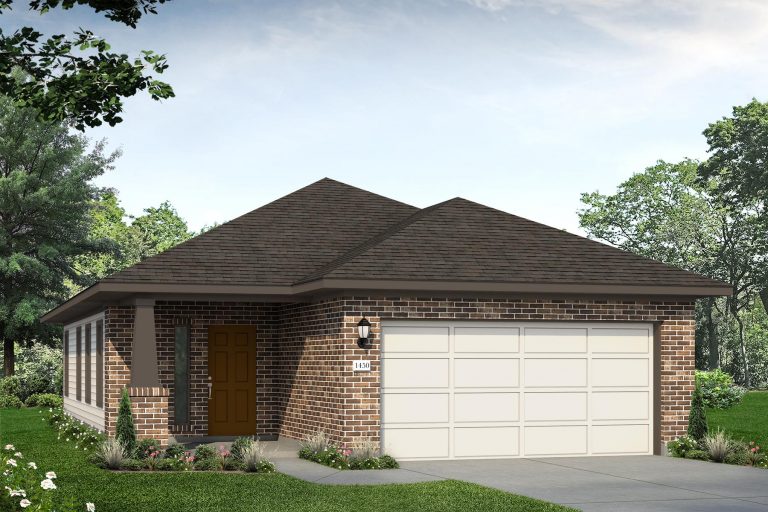
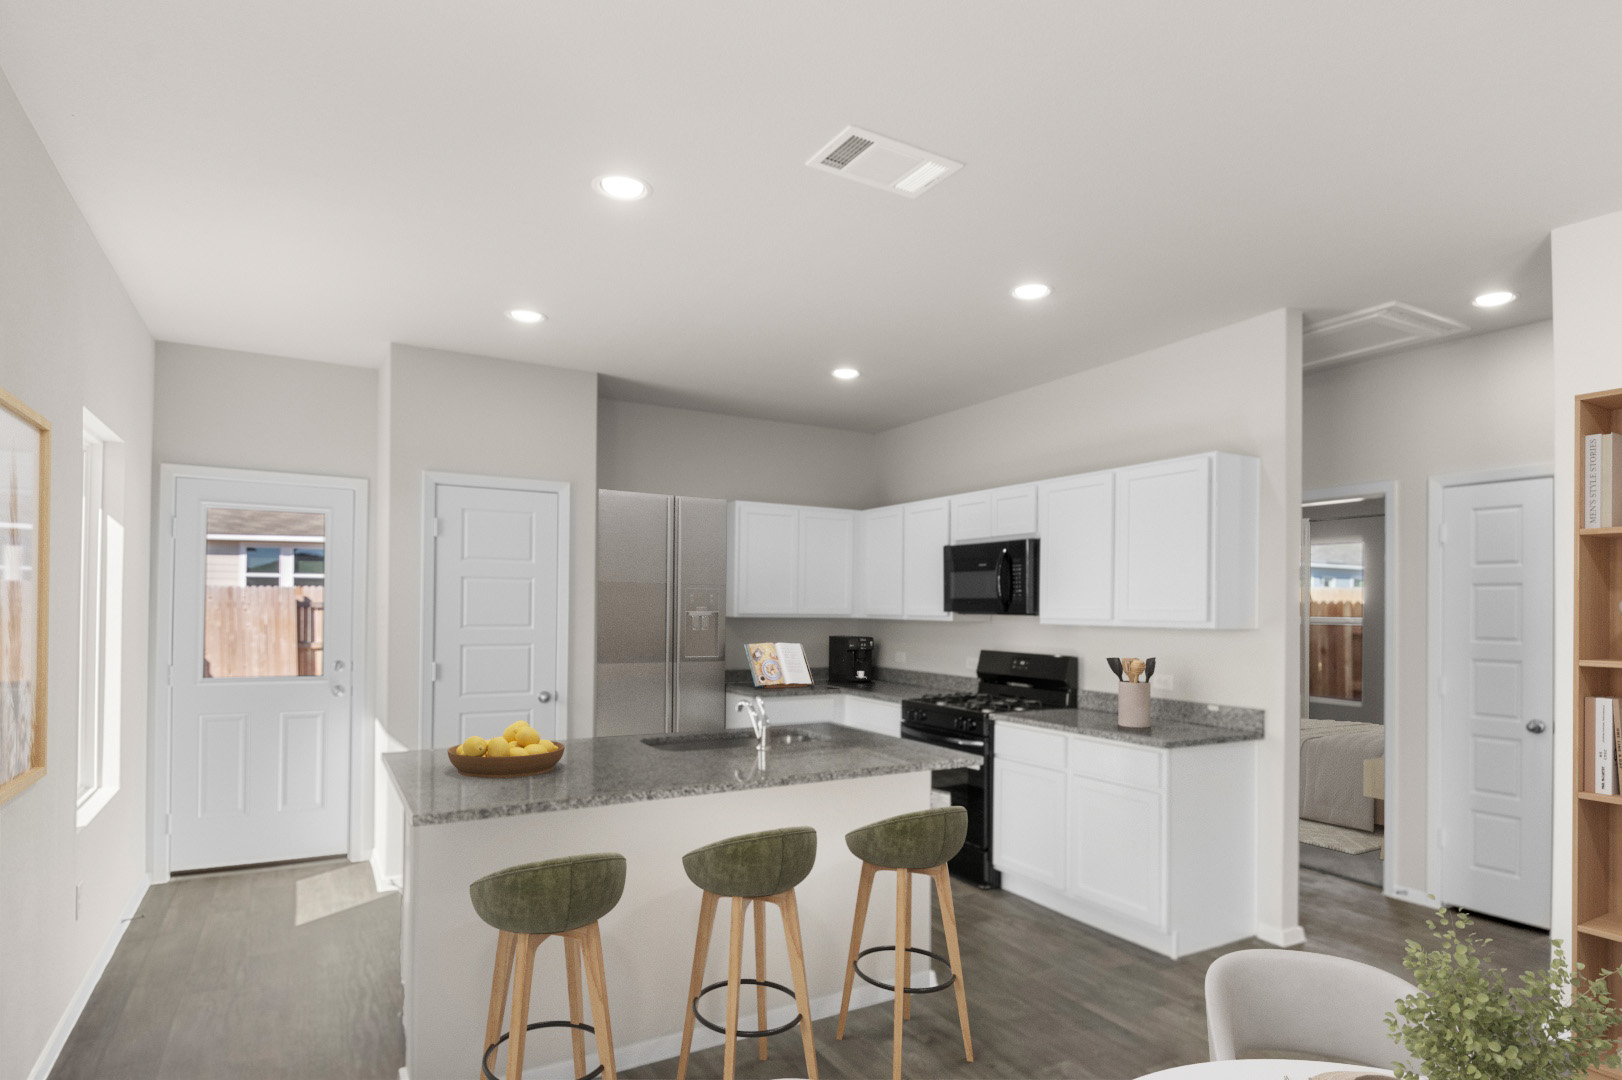
1,449 sq. ft.
 Quick Move-in Available >
 Gallery
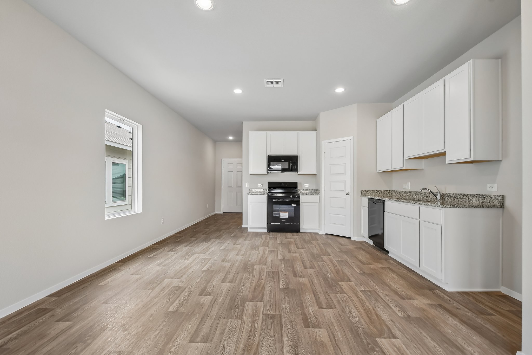

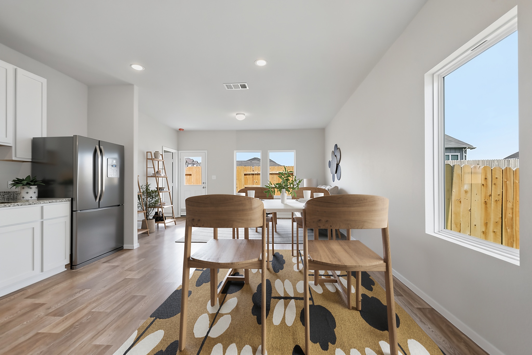
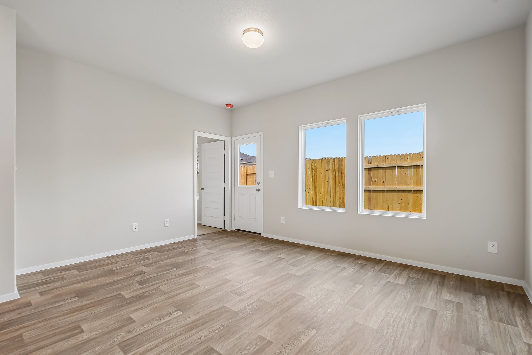
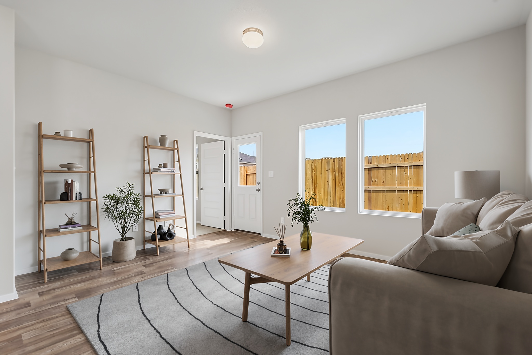

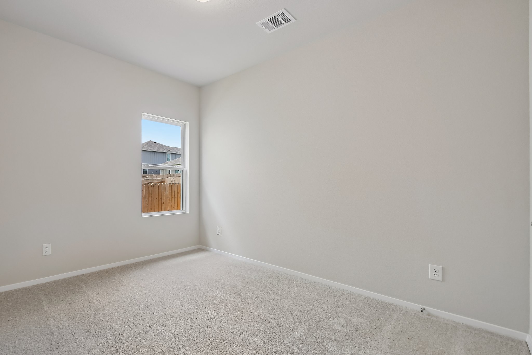
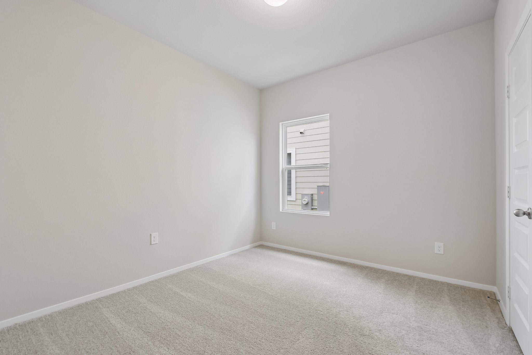
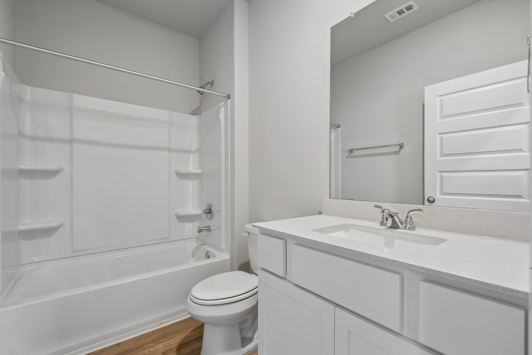
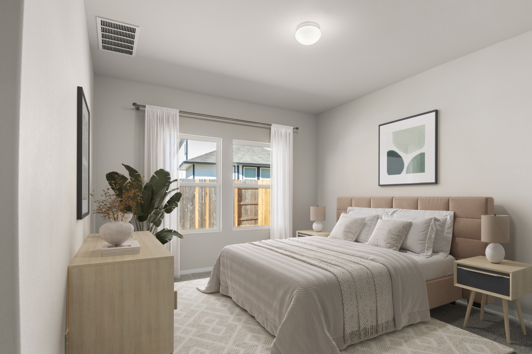
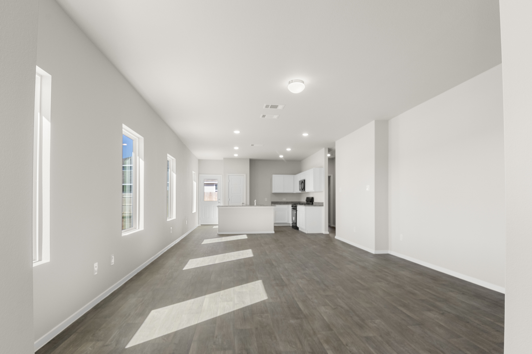
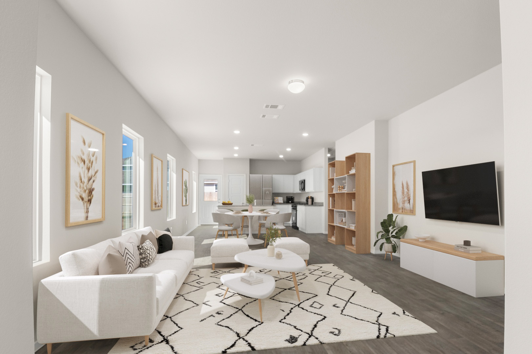
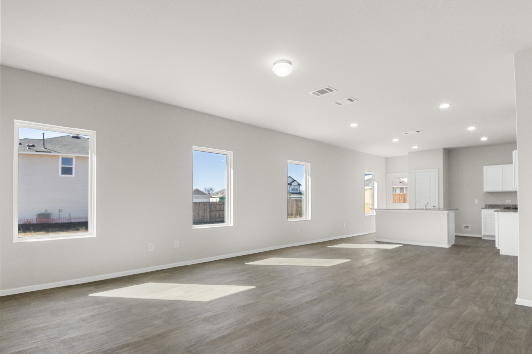
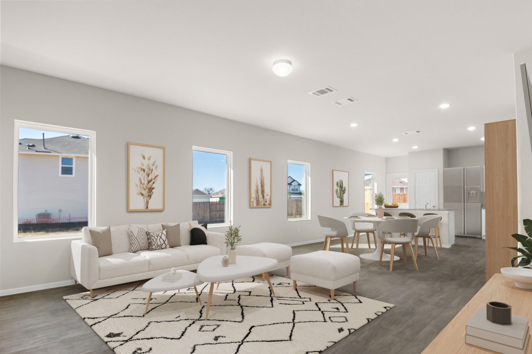
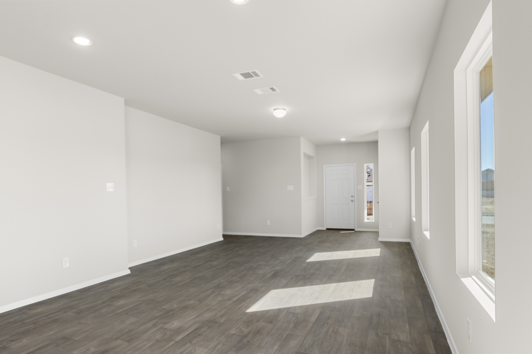
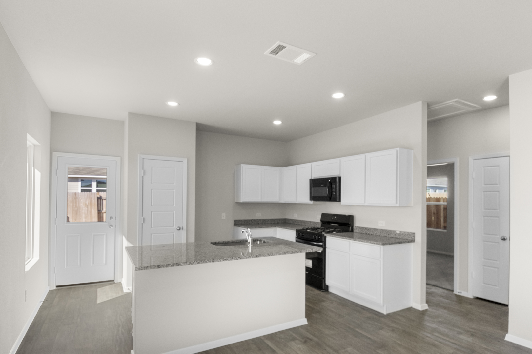
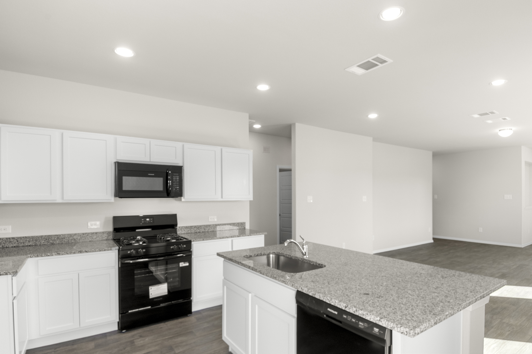
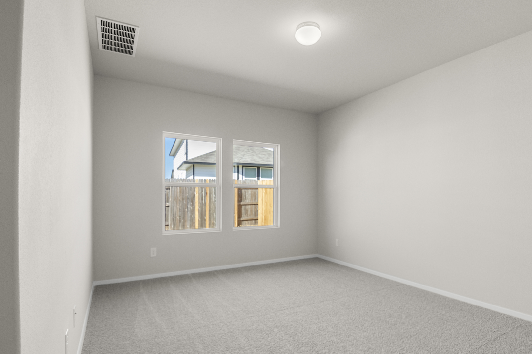
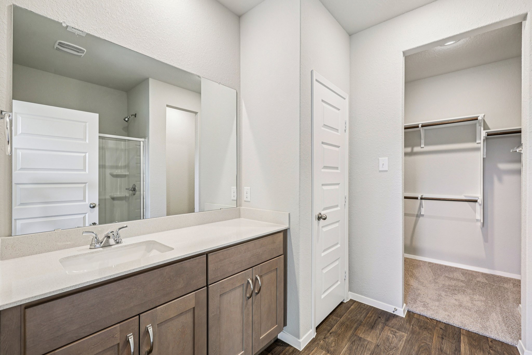
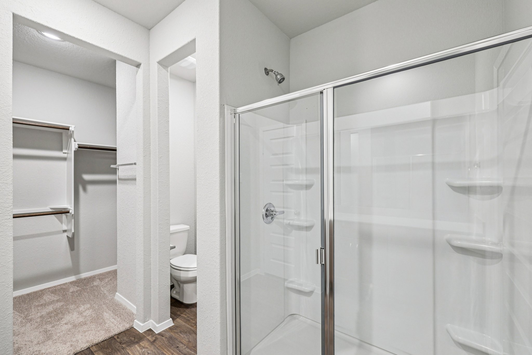
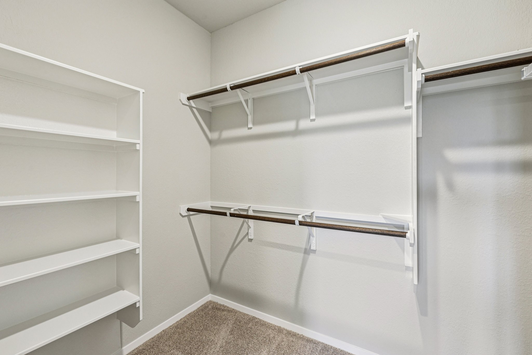
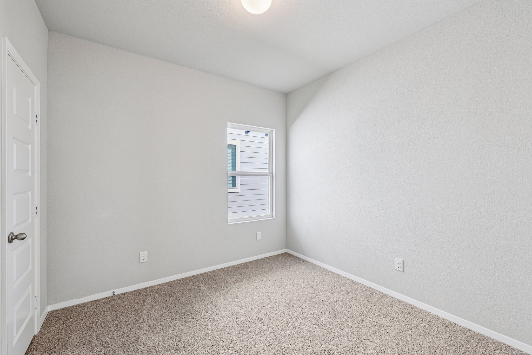
1,468 sq. ft.
View More Floor Plans
Our Team is
Ready to Help
The Brohn Homes sales team brings experience, knowledge, and dedication to every homebuyer. They’re here to answer questions, walk you through floor plans, and help you find the home that fits your lifestyle.


Contact Us Today
Whether you’re ready to tour, want to schedule an appointment, or have questions about floor plans, pricing, or the community, our sales team is here for you. Fill out the form to connect and we’ll be in touch soon.
PREFER TO CHAT? CALL US AT: