
Skip to content

4.5% Interest Rate* Make Home Happen, today!

For a limited time, receive 4.5% Interest Rate (6.480% APR) to use where it matters most. We’re giving you – Your savings. Your way. Make Home Happen, today!
Must close by December 15, 2026

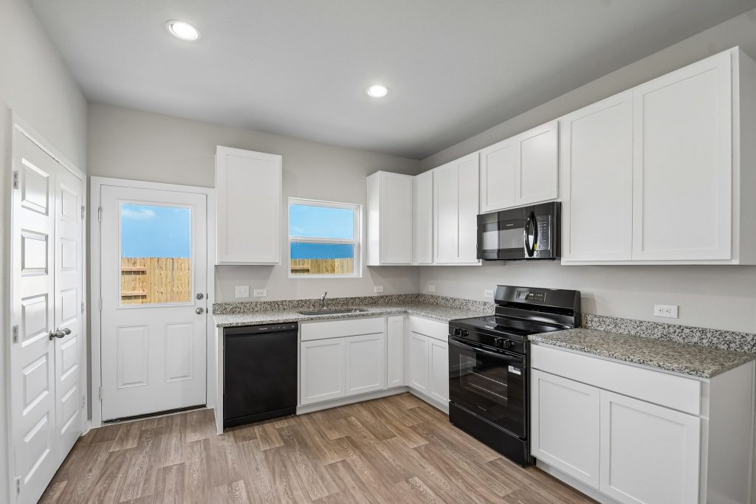
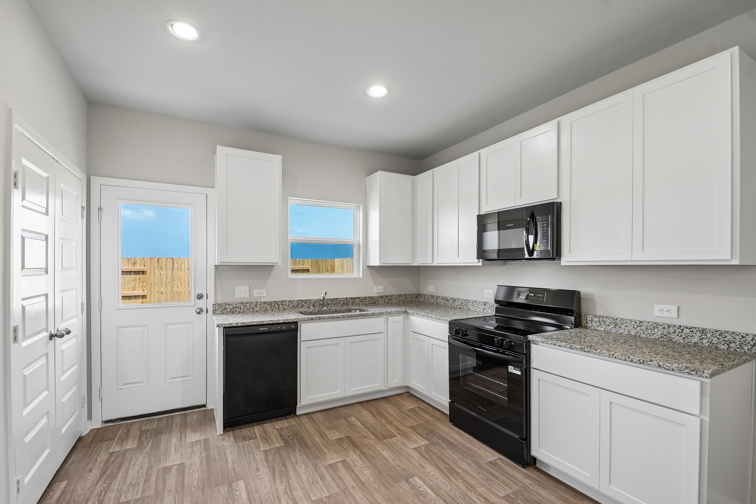
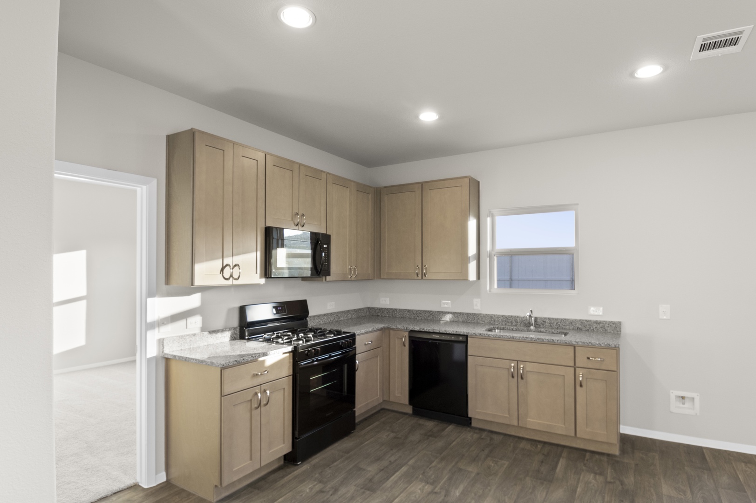
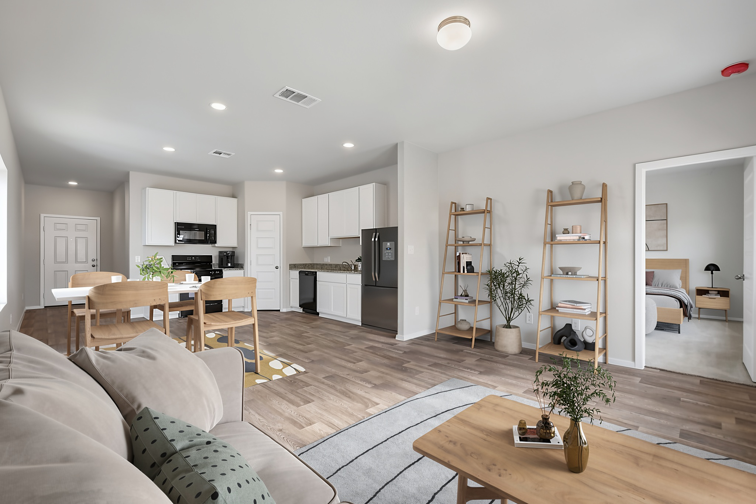
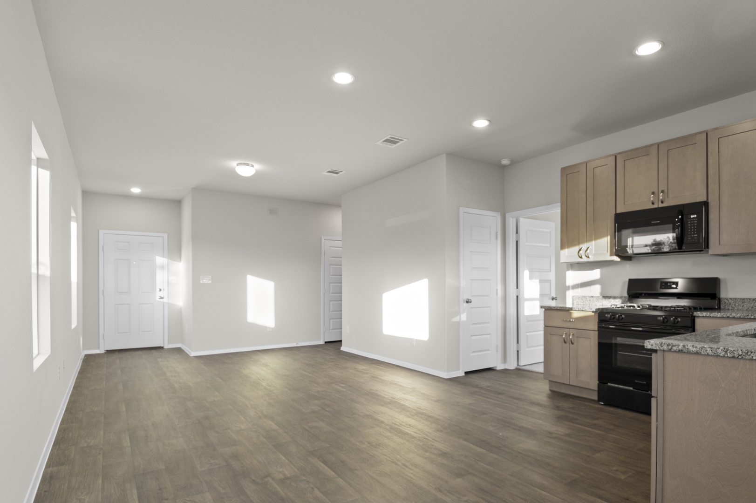
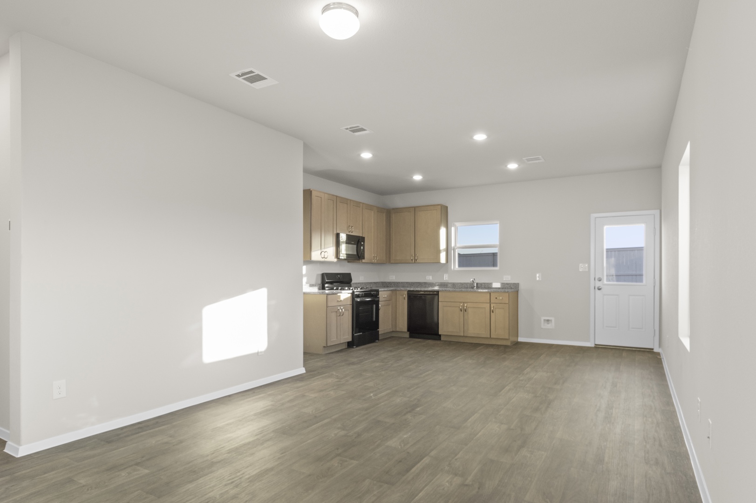
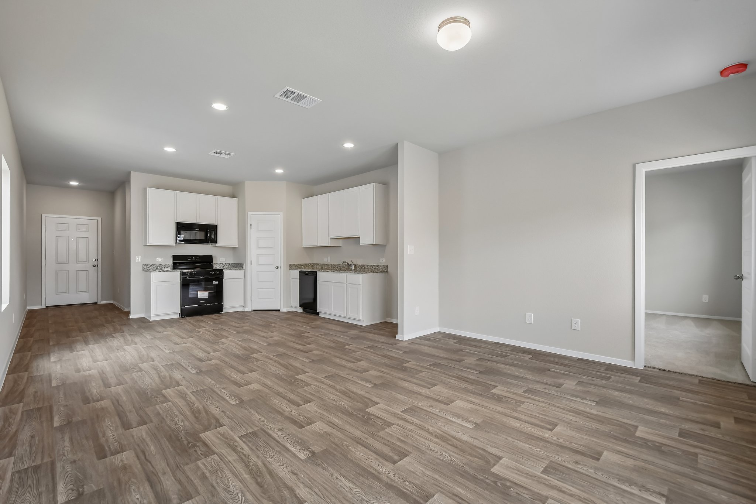
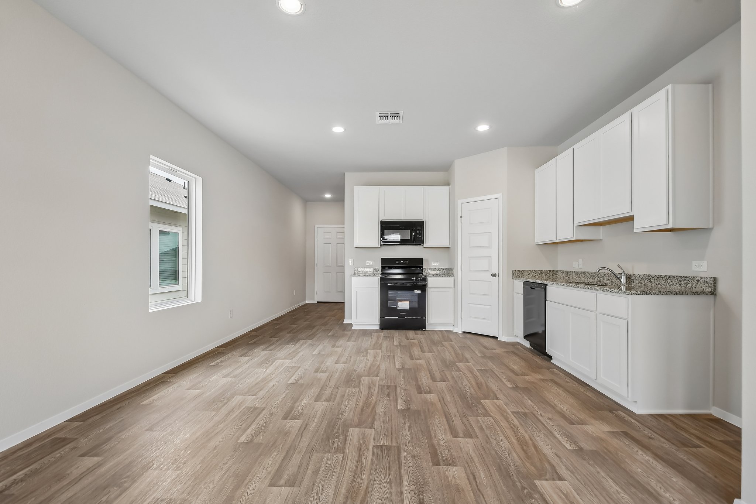
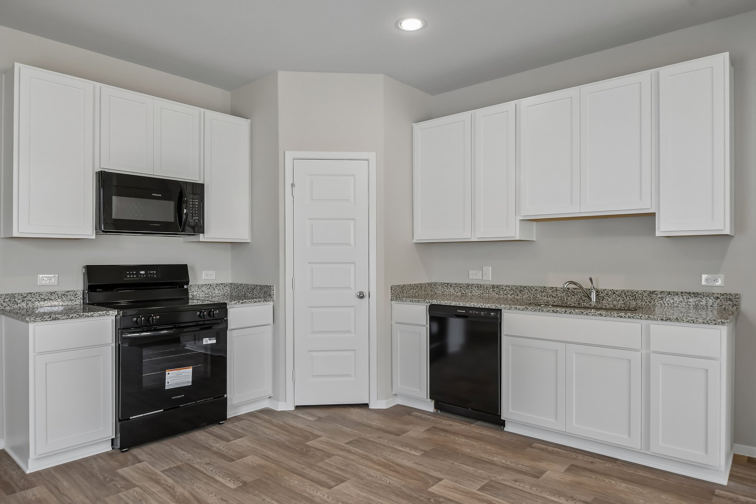
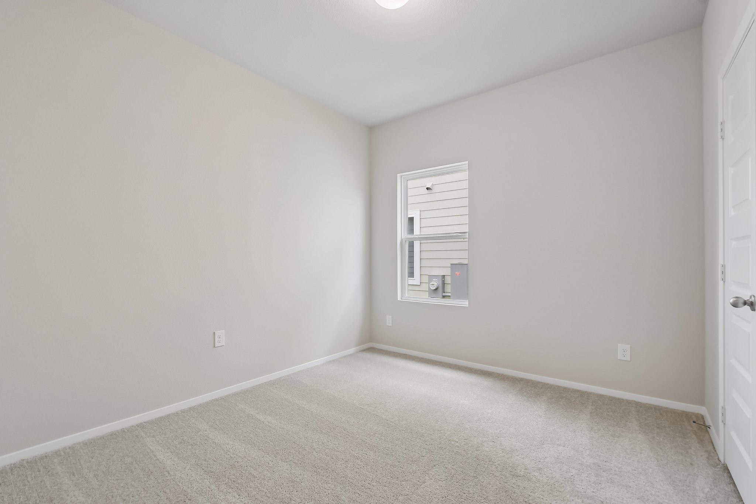
Image of home L-shaped kitchen with door to the backyard, window over kitchen sink overlooking the backyard. White cabinets, pantry doors, and walls with wood-look flooring. Granite countertops and black dishwasher, stove, and microwave.
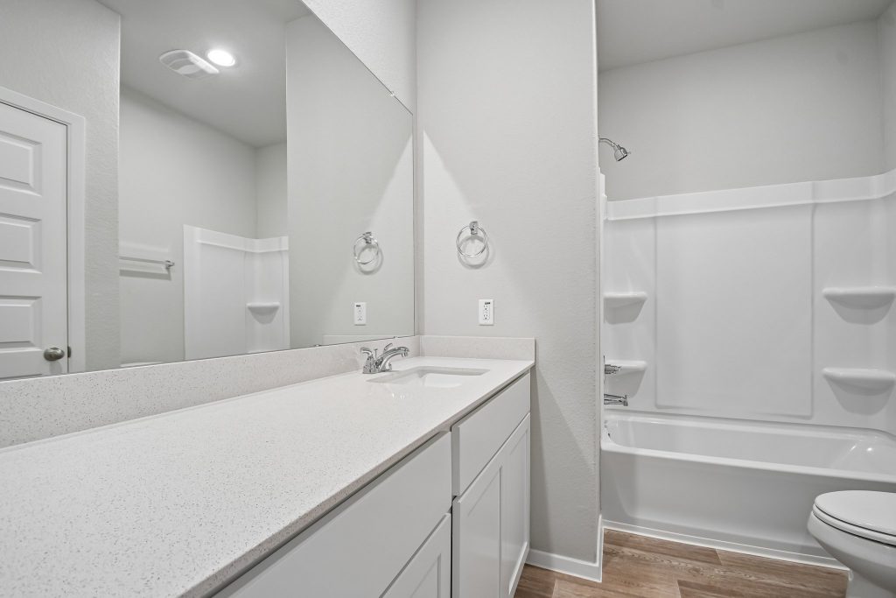
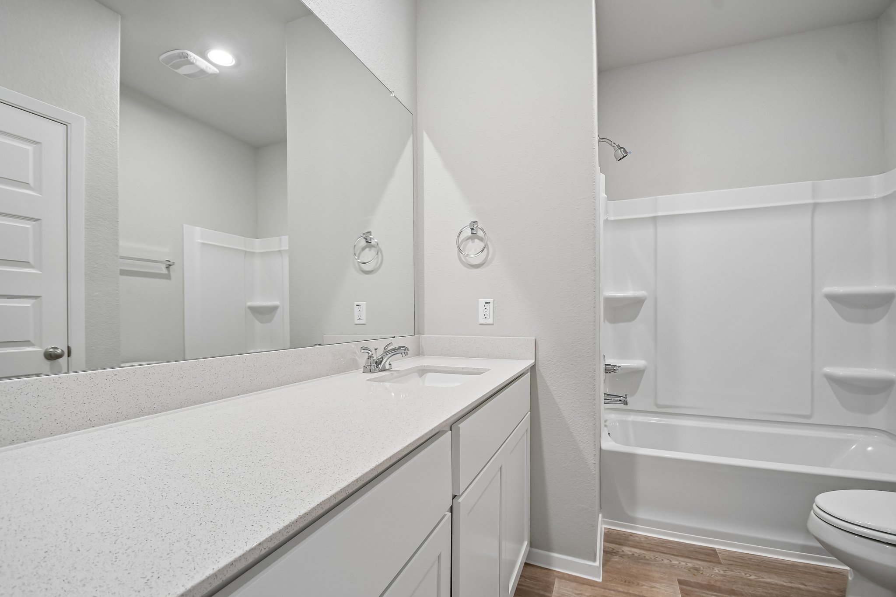
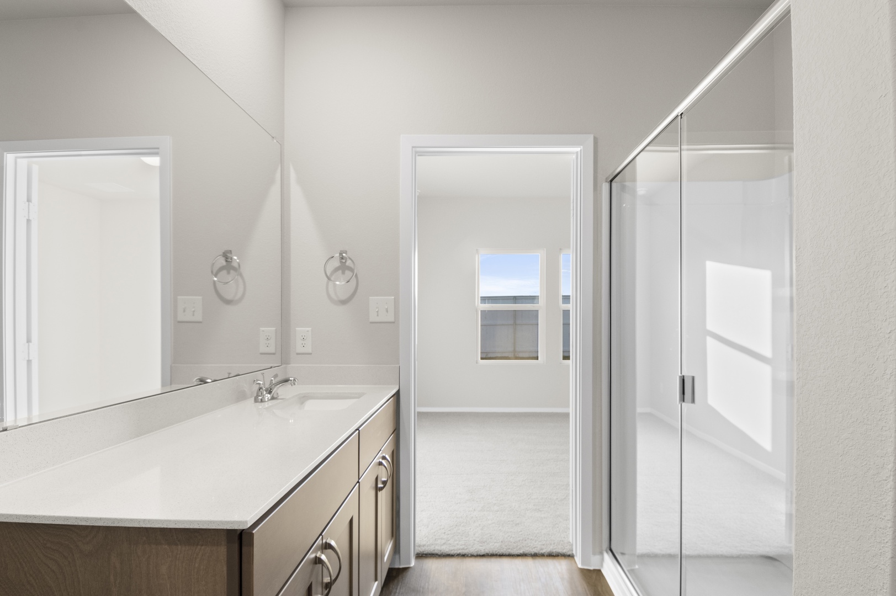
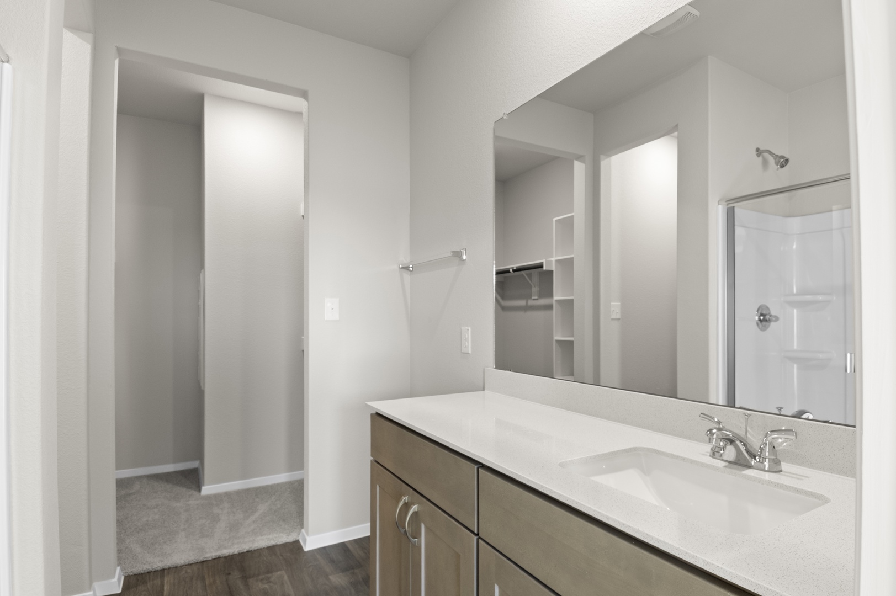
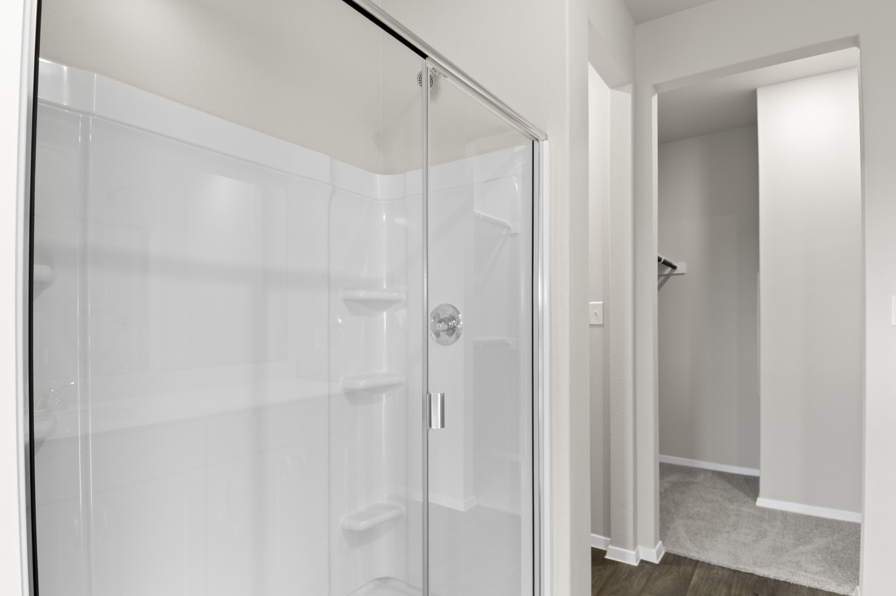
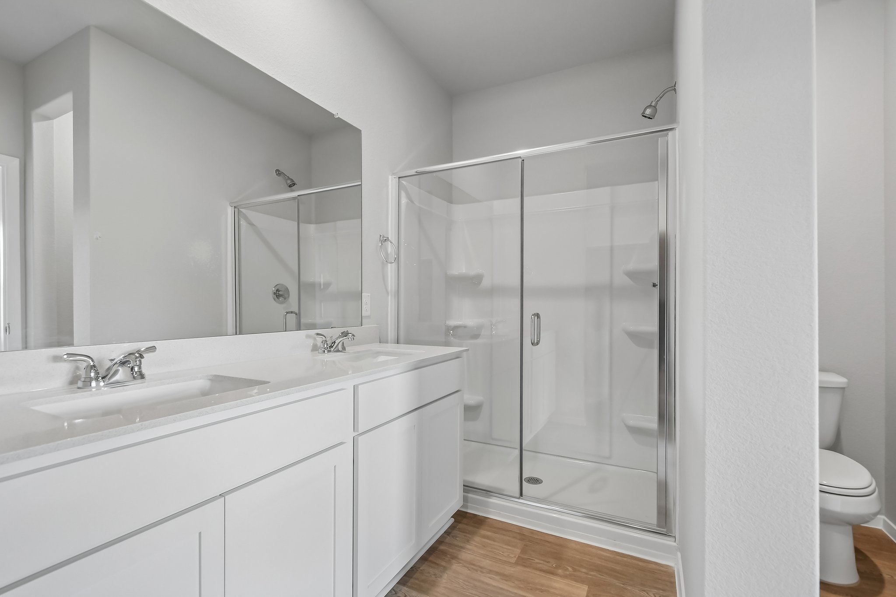
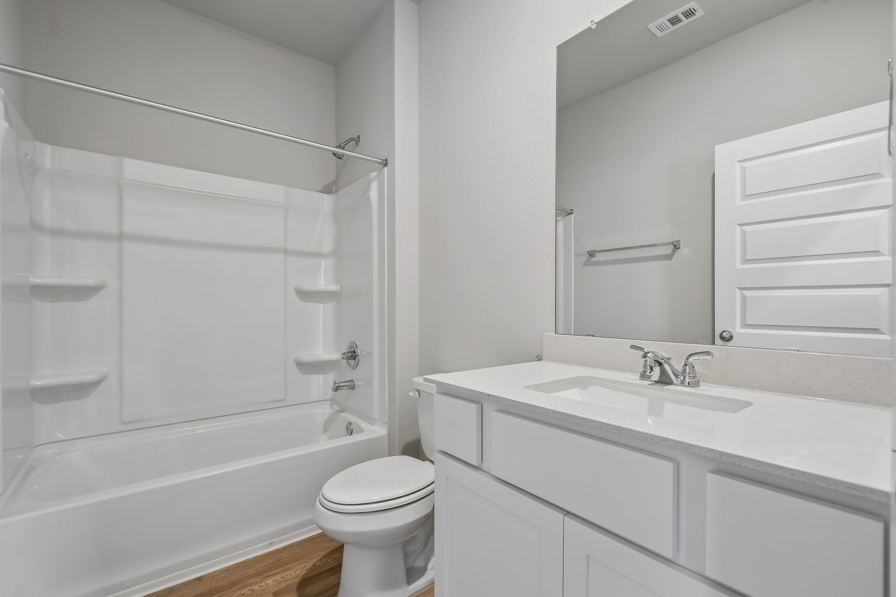
Image of home bathroom with chrome fixtures, white countertops, cabinets, bathtub and surround, toilet, and walls. Mirror across the vanity showing the door and towel bar over the toilet

Applewhite Meadows 1514

Applewhite Meadows | San Antonio, TX
$239,990
3beds
2baths
2cars
1story
1,513sq. ft.

COMMUNITY

Applewhite Meadows

VIEW COMMUNITY

Southwest San Antonio offers vibrant culture, from colorful community murals and historic Hot Wells Park to museums and citywide festivals like Fiesta and Día de los Muertos. It’s a place where art, history, and tradition are always close to home.

CITY
San Antonio, TX
COUNTY
Bexar
SCHOOL
Southwest ISD

More Information

CONTACT OUR SALES TEAM DIRECTLY

Get your questions answered on quick move-in homes, the neighborhood and current incentives!

210-756-4314

*Representative Photos

New 3-Bedroom, 2-Bathroom Home for Sale in San Antonio

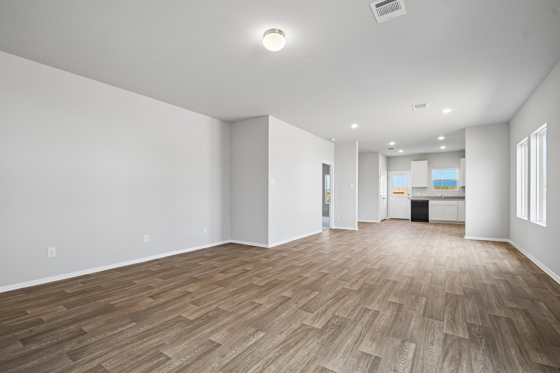
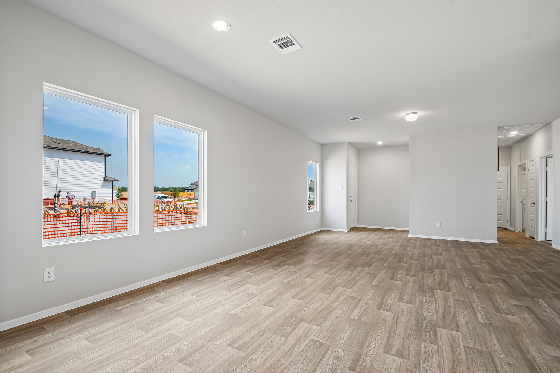
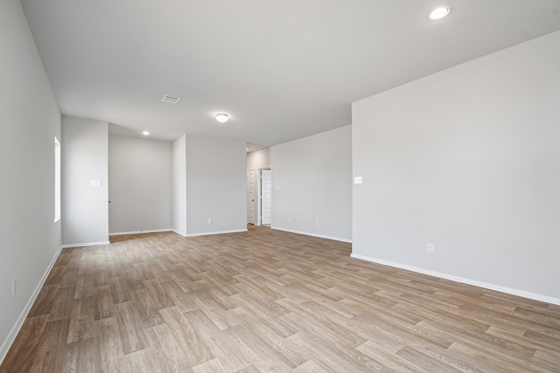
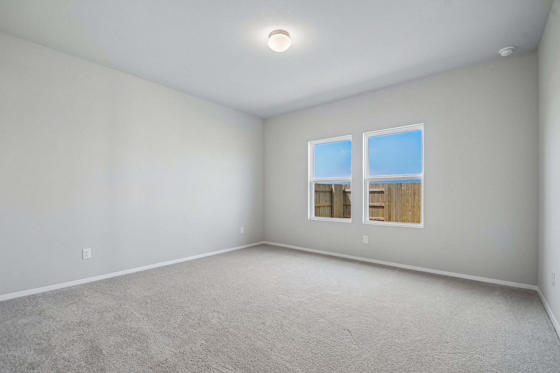
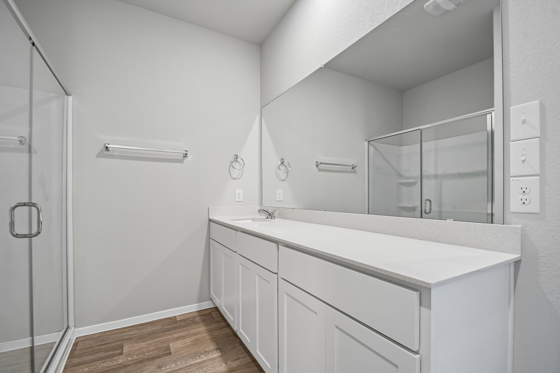
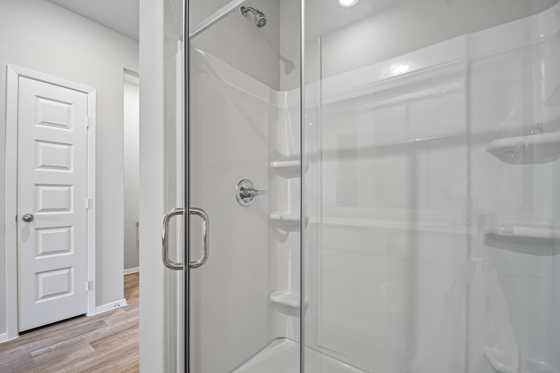
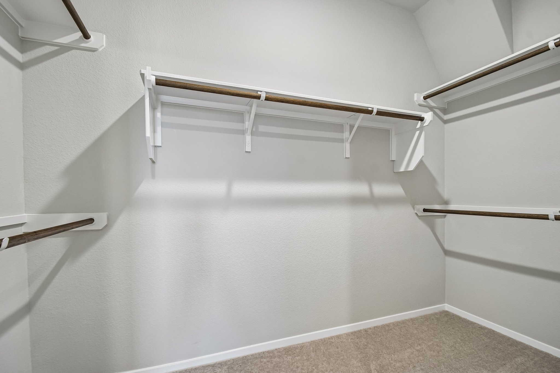
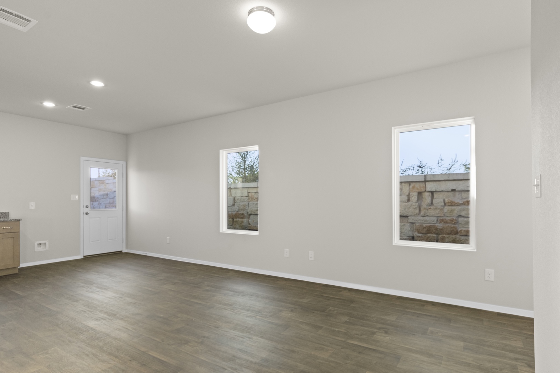
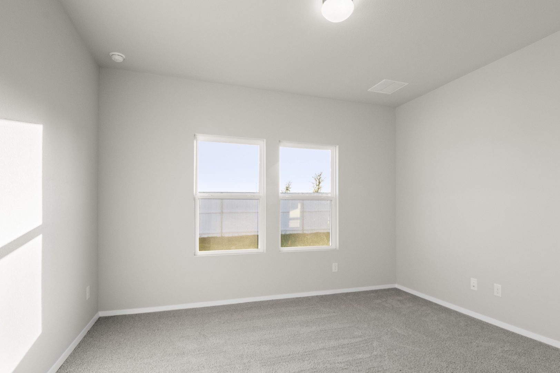
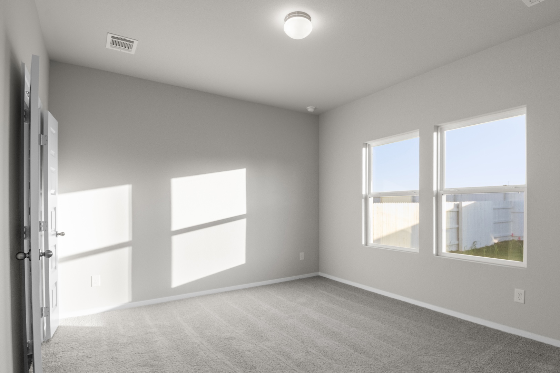
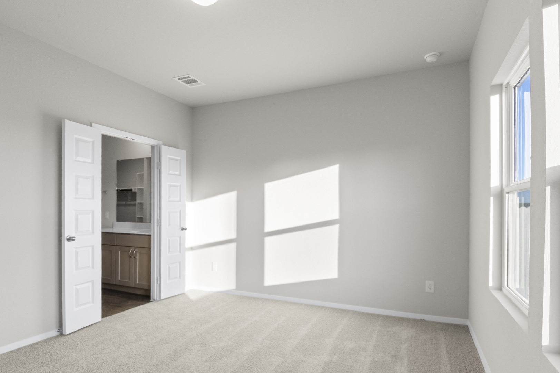
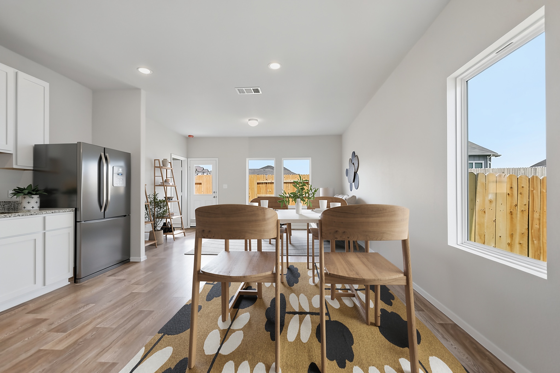
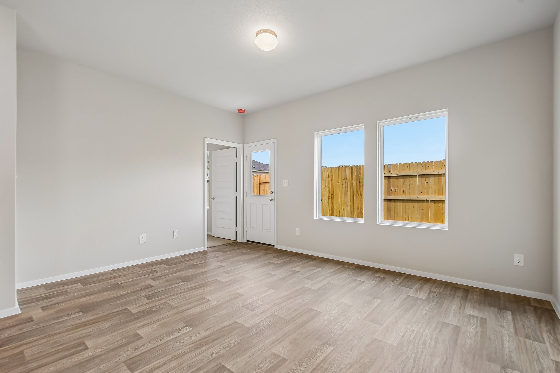
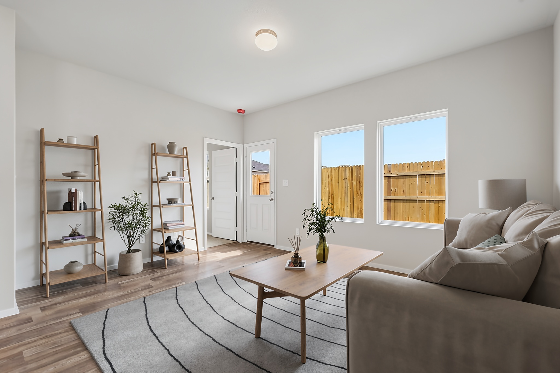
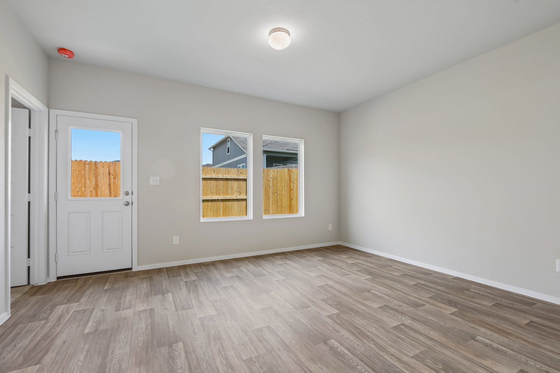
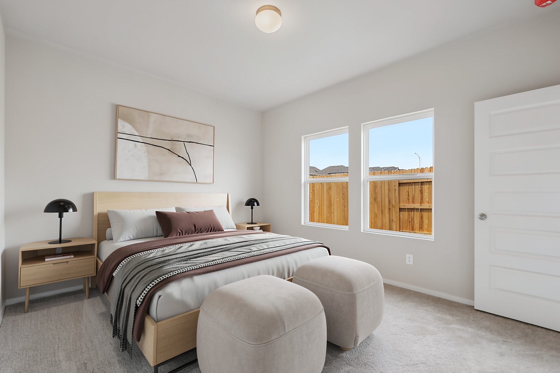
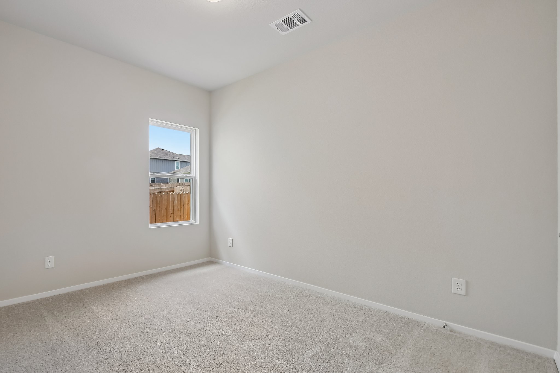
Applewhite Meadow's 1514 in San Antonio is a one-story home with charming curb appeal thanks to it's side entry doorway. The kitchen serves as both workspace and gathering place, offering room for meals and conversation. A pantry adds helpful storage, and the oversized primary closet supports an uncluttered daily routine. Living spaces feel open and welcoming, with room to relax, recharge, and enjoy time together. And when the day is over, enjoy your own private retreat in the primary bath with plenty of counter space on the vanity, a semi-private water closet, and a walk-in shower. Wrapped in natural light with a thoughtful layout including the water heater in the garage, roomy utility room, and storage closets throughout, you'll feel right at home.

Floor Plan Options

Other Applewhite Meadows Floor Plans
Quick Move-in Available >
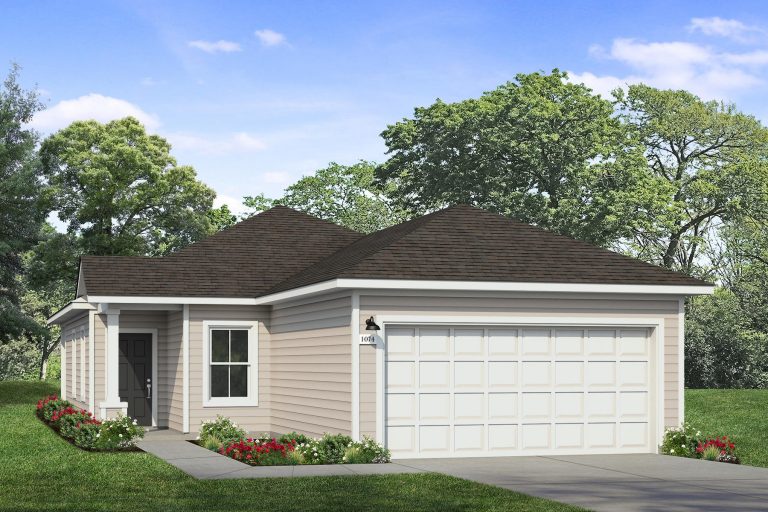
Applewhite Meadows 1074
Base Price$214,990

1,074 sq. ft.

30' Patios 
1
Story
3
Bedrooms
2
Baths
2
Car Garage
1story / 3bd / 2ba / 2car / 1,074 sq. ft.
View Details
Applewhite Meadows 1230
Base Price$223,990

1,230 sq. ft.

30' Patios 
1
Story
3
Bedrooms
2
Baths
2
Car Garage
1story / 3bd / 2ba / 2car / 1,230 sq. ft.
View Details
Applewhite Meadows 1306
Base Price$225,990

1,306 sq. ft.

30' Patios 
1
Story
3
Bedrooms
2
Baths
2
Car Garage
1story / 3bd / 2ba / 2car / 1,306 sq. ft.
View Details


View More Floor Plans

Our Team is
Ready to Help

The Brohn Homes sales team brings experience, knowledge, and dedication to every homebuyer. They’re here to answer questions, walk you through floor plans, and help you find the home that fits your lifestyle.


Trista Nixon
Marilyn Maldonado
Headshot of man with dark hair smiling wearing a white button up shirt and black jacket
Josh Lau
Headshot of smiling man in black polo shirt
Neil Cour-Palais
Jack Jackson

Contact Us Today

Whether you’re ready to tour, want to schedule an appointment, or have questions about floor plans, pricing, or the community, our sales team is here for you. Fill out the form to connect and we’ll be in touch soon.

PREFER TO CHAT? CALL US AT:


Back To Top